

Just Listed








Address
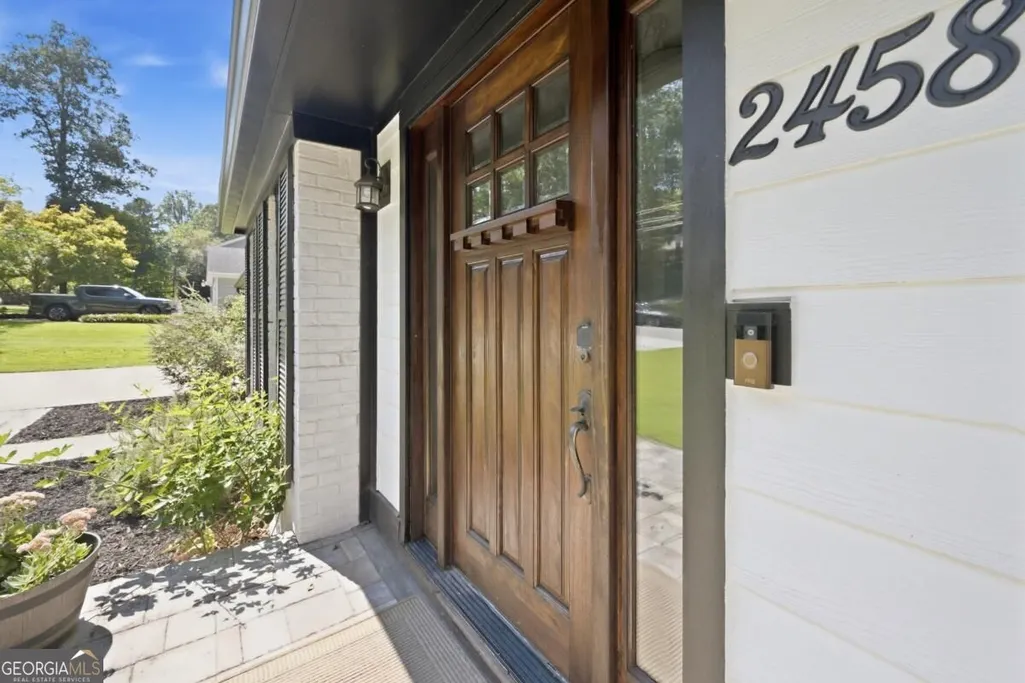
2458 Fontainebleau Drive, Atlanta, GA
Price
$ 675,000
Property Attributes
- ID#10850852
- TypeSingle Family
- Listing Status New
- CountyDeKalb
- CityAtlanta
- NeighborhoodWaterford
- Zip30360
- StyleBrick 4 Side, Traditional
- Year Built1972
- Taxes$ 9116
- Price$ 675,000
- Bedrooms4
- Full Bathrooms3
- Half Bathrooms0
- Sqr Footage3483
- Lot Size0.46 Acres
Data Source:
Georgia MLS (GAMLS)
Property Description
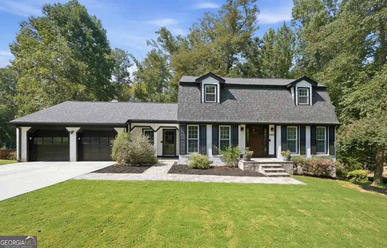
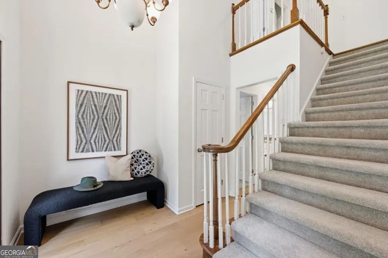
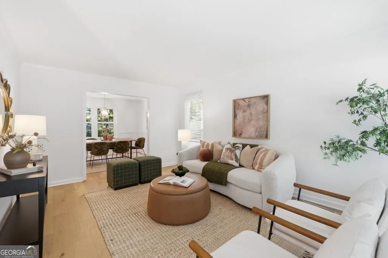
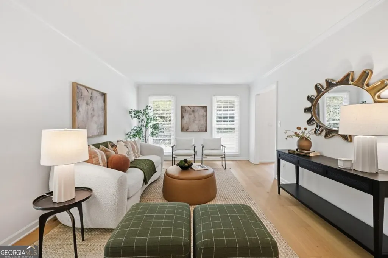
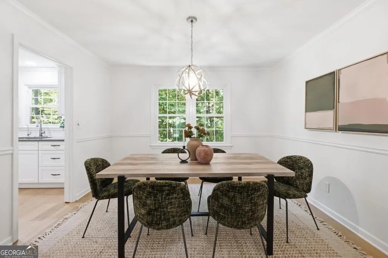
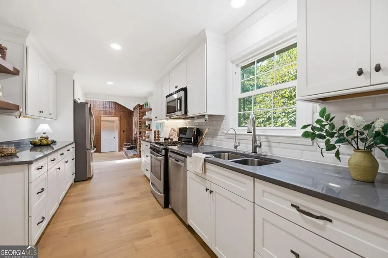
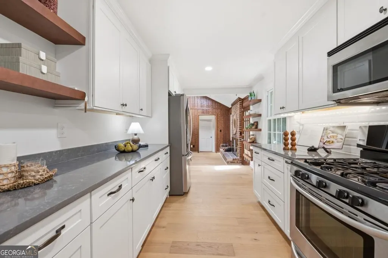
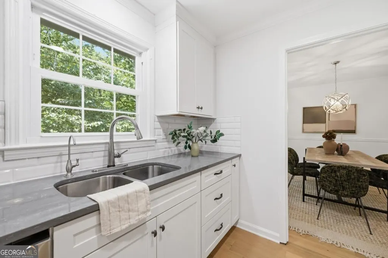
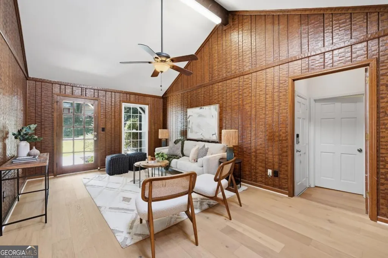
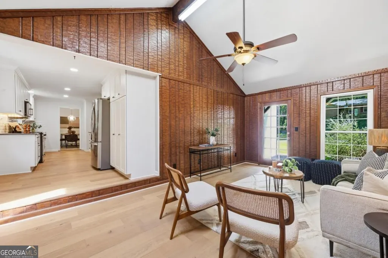
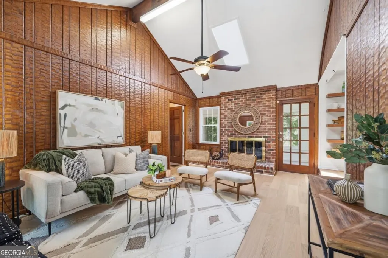
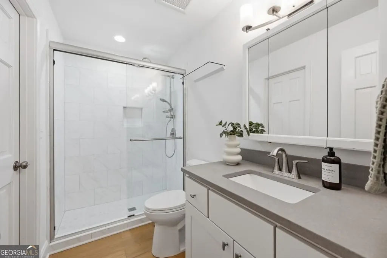
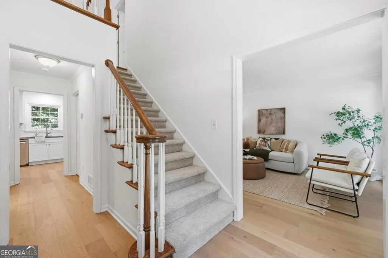
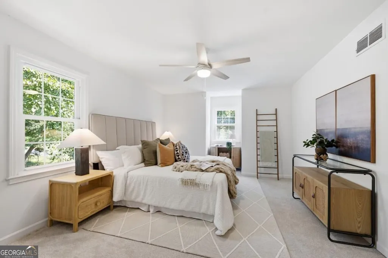
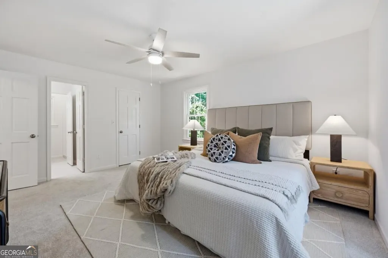
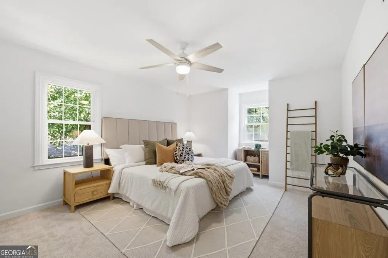
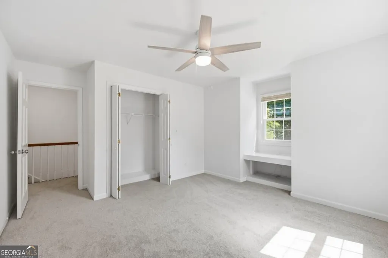
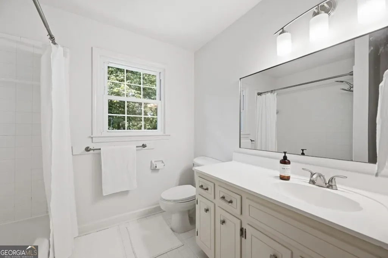
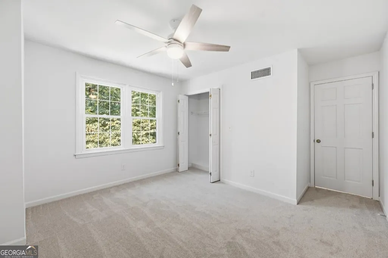
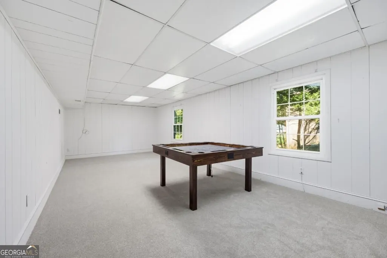
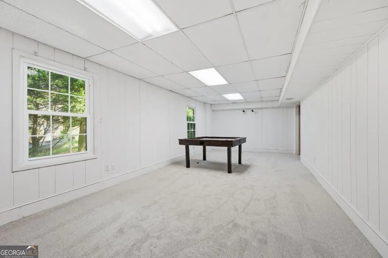
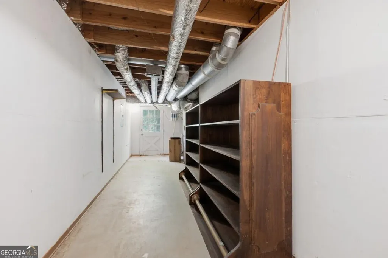
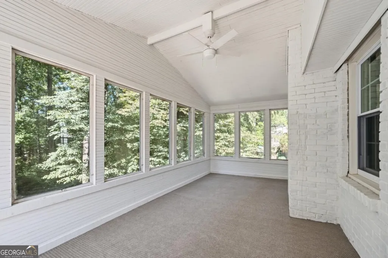
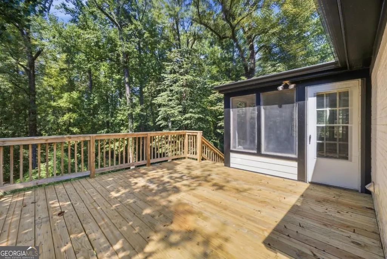
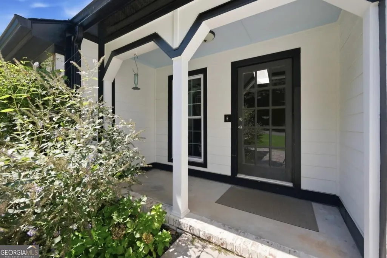
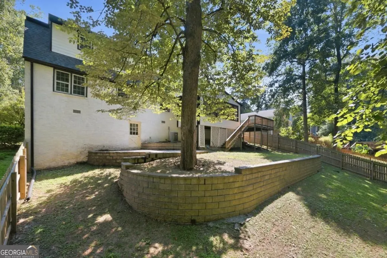
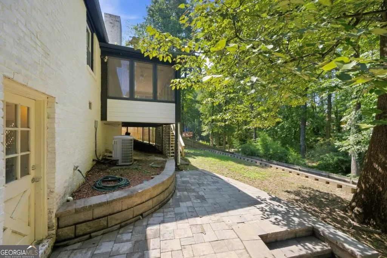
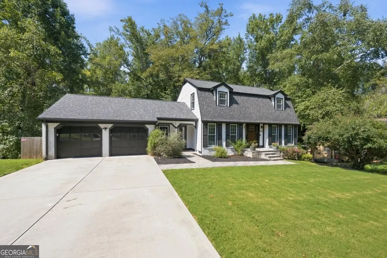
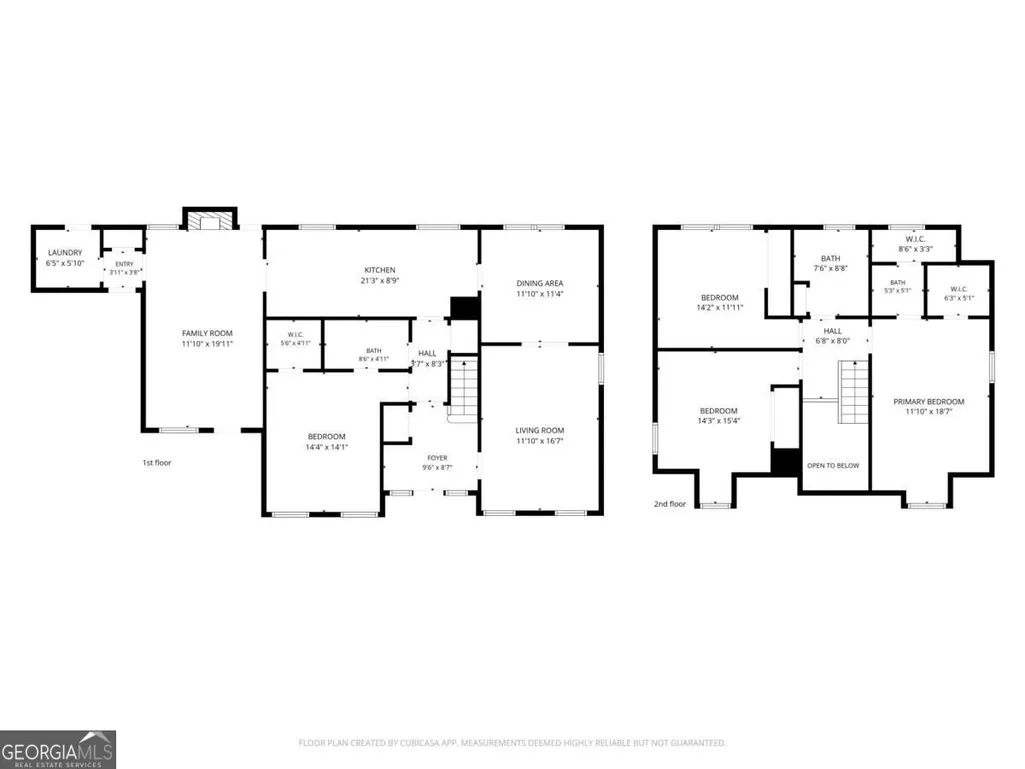
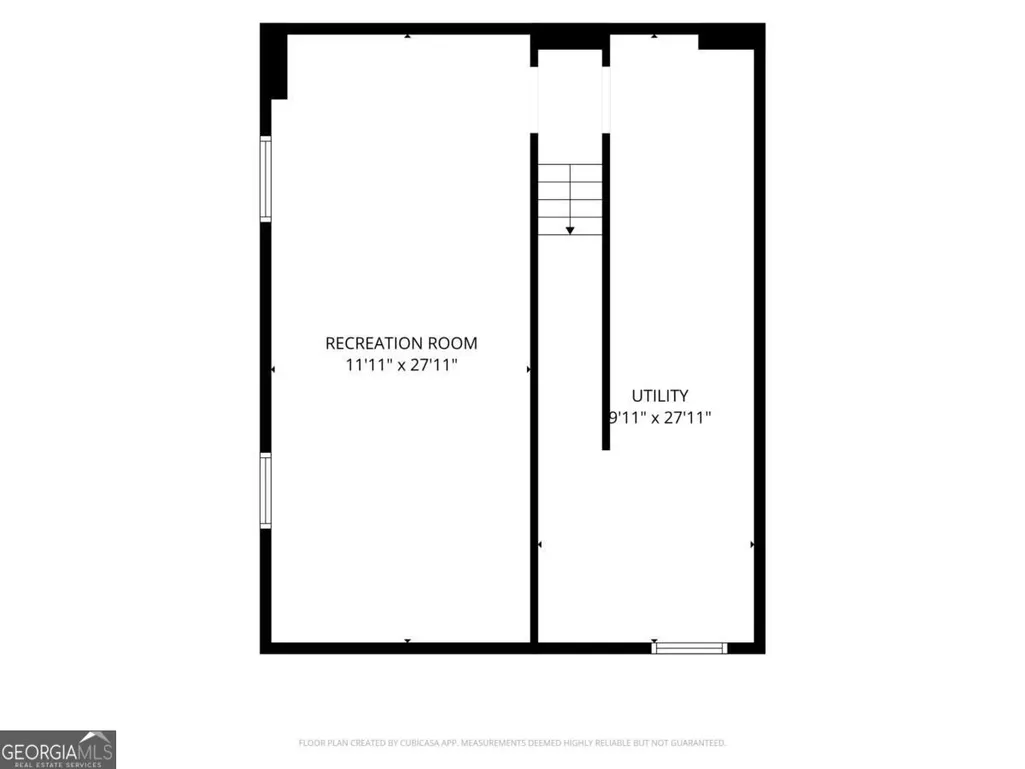
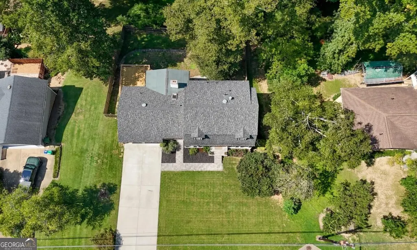
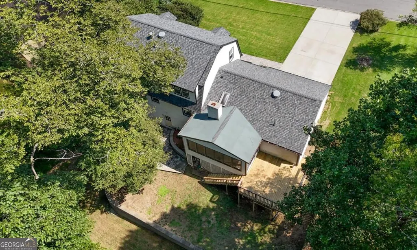
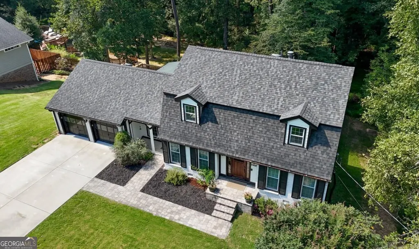
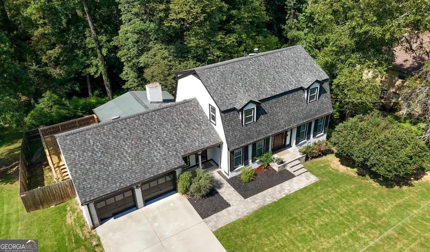
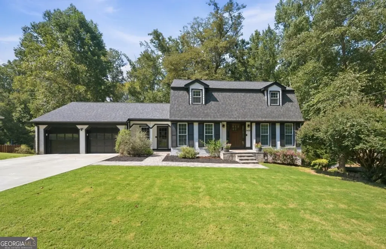
Tucked into Dunwoody's desirable Waterford neighborhood, this beautifully maintained residence offers a compelling combination of gracious living spaces, thoughtful updates, and an exceptionally versatile property designed for both everyday comfort and effortless entertaining. Inside, a soaring ceiling and a fireplace create a dramatic focal point in the expansive family room, while a sunroom brings in abundant natural light and offers a peaceful connection to the outdoors. Separate living and dining spaces maintain a sense of distinction while flowing beautifully together, creating an open and inviting atmosphere equally suited to intimate evenings at home or gatherings with family and friends. The renovated kitchen anchors the main level, and a bedroom with a full bath provides exceptional flexibility for overnight guests, multigenerational living, or a private home office. Upstairs, three additional bedrooms and two full baths create a comfortable retreat, complemented by generous walk-in closets and abundant storage throughout. The partially finished basement extends the home's versatility even further, with the finished space previously enjoyed as a game room, home theater, and office, while the substantial unfinished area provides valuable storage for everything from seasonal decor to outdoor equipment. A two-car garage with main level entry features an oversized storage room. The main level of the home also has a dedicated laundry room with cabinetry adding another layer of thoughtful functionality. The outdoor setting is where this property truly distinguishes itself. Extensive landscaping and retaining walls have transformed the backyard into a beautiful and highly usable setting for entertaining, play, pets, and quiet evenings at home. A spacious deck provides the perfect backdrop for grilling and outdoor dining, while the six-foot privacy fence creates a sense of seclusion. Beyond the fence, however, the property continues-offering an extraordinary opportunity to preserve the natural buffer or imagine additional gardens, recreation areas, or expanded outdoor living spaces. Thoughtful improvements include a renovated kitchen and new windows in 2016, extensive landscaping in 2021, privacy fencing in 2023, a whole-home water filtration system in 2024, and a new roof and gutters in 2025. Spacious yet inviting, polished yet comfortable, this Waterford residence offers the flexibility, privacy, and indoor-outdoor lifestyle that makes Dunwoody living so desirable.
| Elementary School | Middle School | High School |
|---|---|---|
| Kingsley Elementary School | Peachtree Middle School | Dunwoody High School |
| Price History | |
|---|---|
| 9/22/2026 | Listed $675,000 |
General Features
| Sewer | Public Sewer |
|---|---|
| Heating | Central,Natural Gas |
| Cooling | Ceiling Fan(s),Central Air,Electric |
| Utilities | Cable Available,Electricity Available,High Speed Internet,Natural Gas Available,Phone Available,Sewer Available,Underground Utilities,Water Available |
| Roof | Composition |
| Appliances | Dishwasher,Disposal,Dryer,Gas Water Heater,Microwave,Range,Refrigerator,Stainless Steel Appliance(s),Washer |
| Association Fee Includes | Swimming,Tennis |
| Patio/Porch Features | Deck,Patio,Porch |
| Architectural Style | Brick 4 Side,Traditional |
| Construction Materials | Brick |
| Year Built | 1972 |
| View | Seasonal View |
| Levels | Two |
| Property Subtype | Single Family Residence |
| Tax Year | 2025 |
| Waterfront Features | No Dock Or Boathouse |
| Community Features | Clubhouse,Pool,Street Lights,Swim Team,Tennis Court(s),Walk To Schools,Near Shopping |
| County | DeKalb |
| New Construction | false |
| Property Type | Residential |
| HOA | true |
| Attached Garage | false |
| Subdivision Name | Waterford |
| Garage Y/N | true |
| Green Water Conservation | Low-Flow Fixtures |
| Full Baths | 3 |
| Status | New |
| Directions | From Mt Vernon & Dunwoody Village - Head East on Mt Vernon Road (Turns to Dunwoody Club Drive). Turn Right onto Happy Hollow Road. Turn Right onto W Fontainebleau Drive. Turn Right onto Fontainebleau Drive. House on Right. |
| High School | Dunwoody |
| City | Atlanta |
| Body of Water | None |
| Lot Size Units | Square Feet |
| Lot Size Square Feet | 20037.6 |
| Carport Y/N | false |
| Elementary School | Kingsley |
| Property Attached Y/N | false |
| Land Lease Y/N | false |
| Tax Annual Amount | 9116 |
| Home Warranty Y/N | false |
| Middle/Junior High School | Peachtree |
| Property Condition | Resale |
| Structure Type | House |
| Building Area Units | Square Feet |
| Living Area Units | Square Feet |
| Standard Status | Active |
Interior Features
| Interior Amenities | Double Vanity,High Ceilings,In-Law Floorplan,Master On Main Level,Rear Stairs,Tile Bath,Entrance Foyer,Vaulted Ceiling(s),Walk-In Closet(s) |
|---|---|
| Basement | Crawl Space,Exterior Entry,Finished,Interior Entry,Partial,Unfinished |
| Flooring | Carpet,Laminate,Tile |
| Total Fireplaces | 1 |
| Fireplace Features | Family Room,Gas Starter |
| Common Walls | No Common Walls |
| Air Conditioning Y/N | true |
| Heating Y/N | true |
| Window Features | Double Pane Windows |
| Fireplace Y/N | true |
| Above Grade Finished Area | 2825 |
| Laundry Features | Common Area |
| Total Bedrooms | 4 |
| Below Grade Finished Area | 658 |
| Main Level Bedrooms | 1 |
| Main Level Bathrooms | 1 |
| Below Grade Finished Area Unit Type | Square Feet |
| LivingAreaSource | Public Records |
| Above Grade Finished Area Unit Type | Square Feet |
| Kitchen Features | Pantry,Solid Surface Counters |
| Total Baths | 3 |
| Dining Room Features | Separate Room |
Exterior Features
| Exterior Amenities | Garden |
|---|---|
| Vegetation | Cleared,Grassed,Partially Wooded |
| Fencing | Back Yard,Fenced,Privacy,Wood |
| Parking Features | Garage,Kitchen Level,Garage Door Opener |
| Lot Features | Level,Private |
| Water Source | Public |
| Total Parking | 2 |
| Lot Size Area | 20037.6 |
| Foundation Details | Block |
| Building Area Total | 3483 |
| Lot Size Acres | 0.46 |
| Lot Size Source | Public Records |
| Waterfront Y/N | false |
Amenities
- Foreclosure
- Views
- Short Sale
- New Construction
- Adult 55+
- Lease To Own
- No HOA Fees
- Furnished
- Primary On Main
- Air Conditioning
- Seller Finance
- Green
- Fixer Upper
- Horse
- Golf
- Fireplace
- Deck
- Garage
- Basement
- Pool
Property vs Single Family Average in 30360
Price
Taxes
Year Built
In The Neighborhood
High Point
$ 335,000
- Type
- Single Family
- Size
- 1,837 SqFt
- Rooms
- 3 Beds + 2.5 Baths
 Jason Bramblett Real Estate 336-553-0796
Burlington
$ 1,025,000
- Type
- Single Family
- Size
- 4,474 SqFt
- Rooms
- 4 Beds + 3.5 Baths
Keller Williams Central 336-227-4433
 The data relating to real estate for sale on this web site comes in part from the Broker Reciprocity Program of Charleston Trident Association of REALTORS® -- All information deemed reliable but not guaranteed. All properties are subject to prior sale, change or withdrawal. Neither listing broker(s) or information provider(s) shall be responsible for any typographical errors, misinformation, misprints and shall be held totally harmless. Listing(s) information is provided for consumer's personal,
 Copyright © 2026 of the Coastal Carolinas Association of REALTORS® MLS. This information is deemed reliable, but not guaranteed. Neither the Coastal Carolinas Association of REALTORS®, nor the listing broker, nor their agents or subagents, are responsible for the accuracy of the information. The buyer is responsible for verifying all information. This information is provided by the Coastal Carolinas Association of REALTORS® for use by its members and is not intended for any other purpose. Broker ReciprocitySM information is provided exclusively for consumers' personal, non-commercial use and may not be used for any purpose other than to identify prospective properties consumers may be interested in purchasing.
This data is updated on a daily basis. Some properties which appear for sale on this web site may subsequently have sold and may no longer be available. September 25, 2026 4:26 PM UTC
Copyright © 2026 of the Coastal Carolinas Association of REALTORS® MLS. This information is deemed reliable, but not guaranteed. Neither the Coastal Carolinas Association of REALTORS®, nor the listing broker, nor their agents or subagents, are responsible for the accuracy of the information. The buyer is responsible for verifying all information. This information is provided by the Coastal Carolinas Association of REALTORS® for use by its members and is not intended for any other purpose. Broker ReciprocitySM information is provided exclusively for consumers' personal, non-commercial use and may not be used for any purpose other than to identify prospective properties consumers may be interested in purchasing.
This data is updated on a daily basis. Some properties which appear for sale on this web site may subsequently have sold and may no longer be available. September 25, 2026 4:26 PM UTC
 Canopy MLS® Copyright ©2026 All rights reserved.
 Information deemed reliable but not guaranteed.
Property information provided courtesy of the Internet Exchange Program of the Greenville Association of Realtors.
The information being provided is for consumers personal, non-commercial use and may not be used for any purpose other than to identify prospective properties consumers may be interested in purchasing.
Data is updated as of September 25, 2026 4:28 PM UTC
Information deemed reliable but not guaranteed.
Property information provided courtesy of the Internet Exchange Program of the Greenville Association of Realtors.
The information being provided is for consumers personal, non-commercial use and may not be used for any purpose other than to identify prospective properties consumers may be interested in purchasing.
Data is updated as of September 25, 2026 4:28 PM UTC
 ©2026 Georgia Multiple Listing Service All information deemed reliable but not guaranteed. All properties are subject to prior sale, change or withdrawal. Neither listing broker(s) or information provider(s) shall be responsible for any typographical errors, misinformation, misprints and shall be held totally harmless. Listing(s) information is provided for consumer's personal, non-commercial use and may not be used for any purpose other than to identify prospective properties consumers may
 All information deemed reliable but not guaranteed. All properties are subject to prior sale, change or withdrawal. Neither listing broker(s) or information provider(s) shall be responsible for any typographical errors, misinformation, misprints and shall be held totally harmless. Listing(s) information is provided for consumer's personal, non-commercial use and may not be used for any purpose other than to identify prospective properties consumers may be interested in purchasing. The data relating
 Spartanburg Association of REALTORS® All information deemed reliable but not guaranteed. All properties are subject to prior sale, change or withdrawal. Neither listing broker(s) or information provider(s) shall be responsible for any typographical errors, misinformation, misprints and shall be held totally harmless. Listing(s) information is provided for consumer's personal, non-commercial use and may not be used for any purpose other than to identify prospective properties consumers may be
 All information deemed reliable but not guaranteed. All properties are subject to prior sale, change or withdrawal. Neither listing broker(s) or information provider(s) shall be responsible for any typographical errors, misinformation, misprints and shall be held totally harmless. Listing(s) information is provided for consumer's personal, non-commercial use and may not be used for any purpose other than to identify prospective properties consumers may be interested in purchasing. The data relating
 Mountain Lakes Board of Realtors® All information deemed reliable but not guaranteed. All properties are subject to prior sale, change or withdrawal. Neither listing broker(s) or information provider(s) shall be responsible for any typographical errors, misinformation, misprints and shall be held totally harmless. Listing(s) information is provided for consumer's personal, non-commercial use and may not be used for any purpose other than to identify prospective properties consumers may be interested
 The data relating to real estate on this web site comes in part from the Internet Data Exchange program of Hive MLS LLC, and is updated as of September 25, 2026 3:15 PM UTC All information is deemed reliable but not guaranteed and should be independently verified. All properties are subject to prior sale, change, or withdrawal. Neither listing broker(s) nor Jennifer Marks Team shall be responsible for any typographical errors, misinformation, or misprints, and shall be held totally harmless from
