

Just Listed
Address
539 Morningside Drive, Hiram, GA
Price
$ 249,900
Property Attributes
- ID#10845017
- TypeSingle Family
- Listing Status New
- CountyPaulding
- CityHiram
- NeighborhoodNone
- Zip30141
- StyleRanch
- Year Built1975
- Taxes$ 635
- Price$ 249,900
- Bedrooms3
- Full Bathrooms2
- Half Bathrooms0
- Sqr Footage1425
- Lot Size0.49 Acres
Data Source:
Georgia MLS (GAMLS)
Property Description
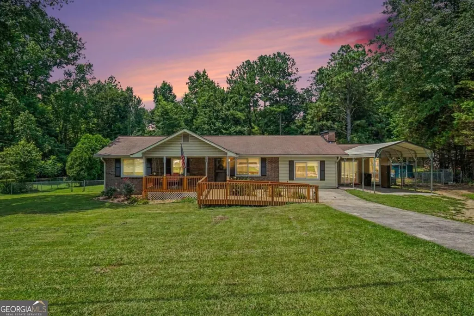
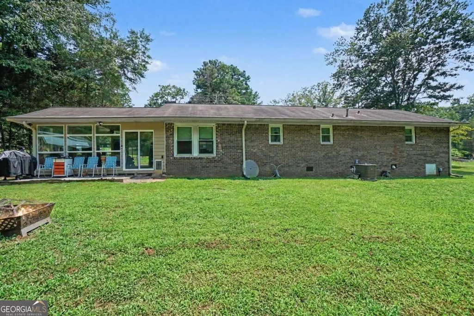
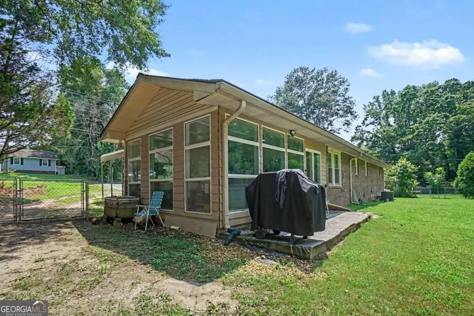
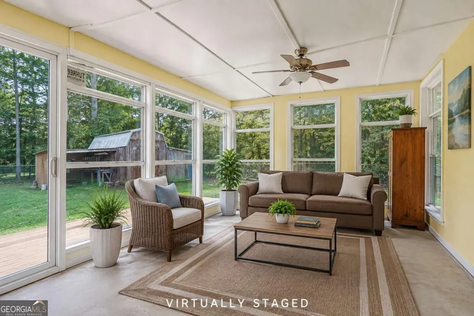
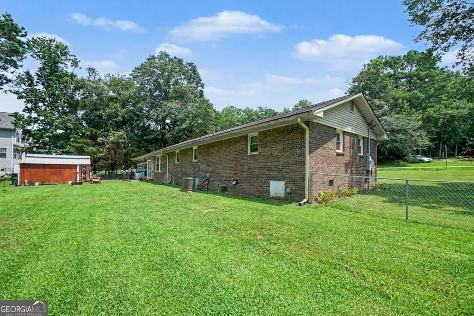
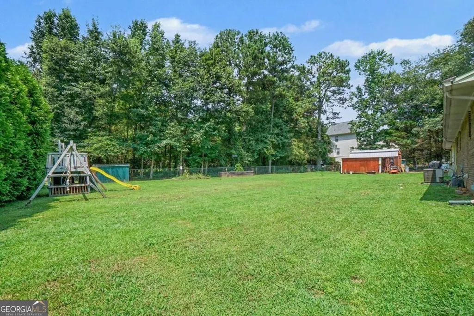
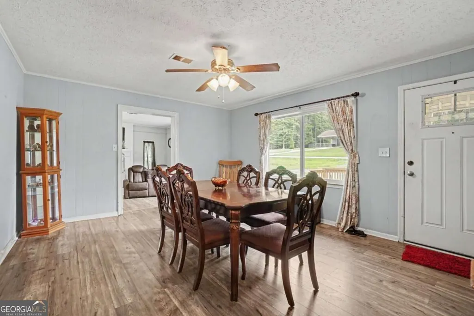
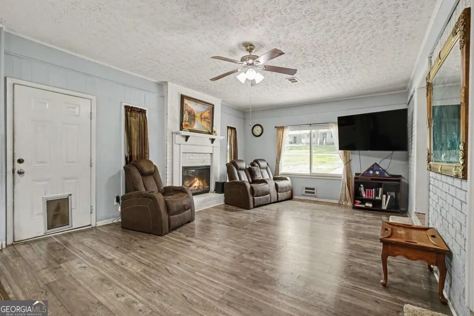
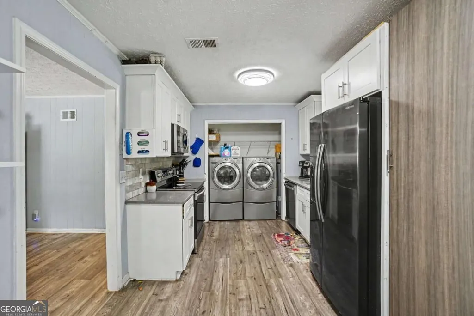
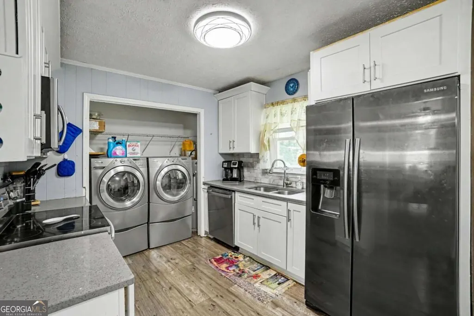
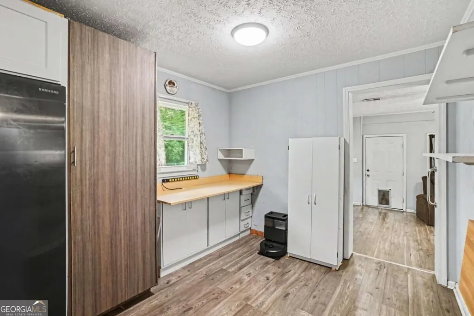
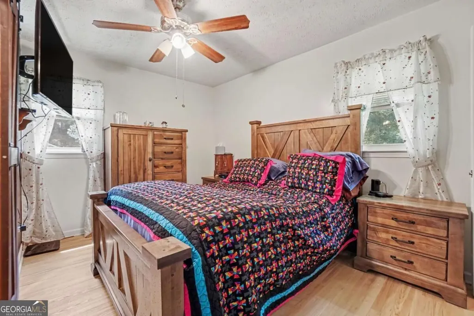
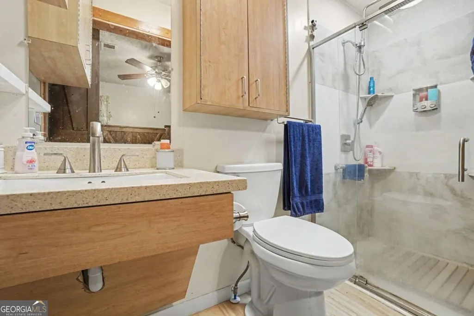
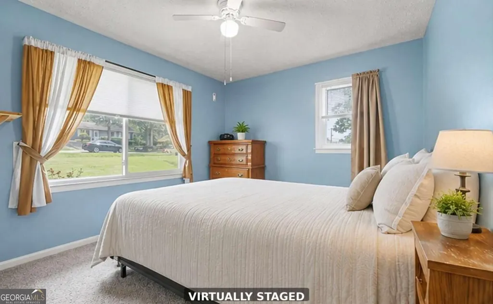
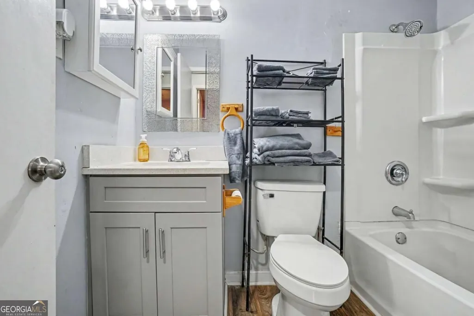
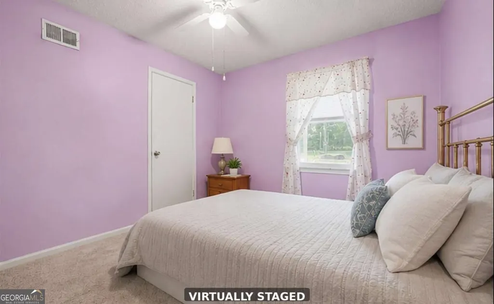
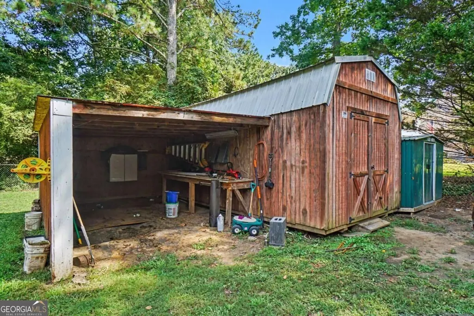
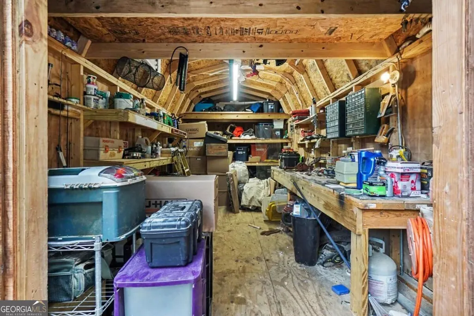
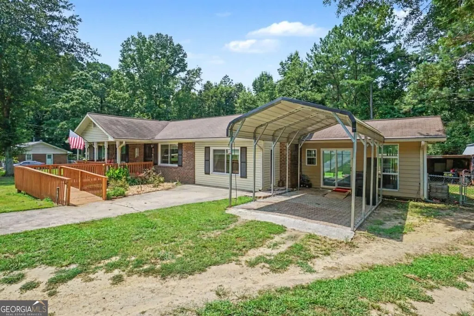
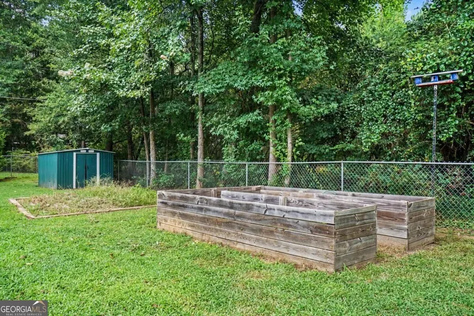
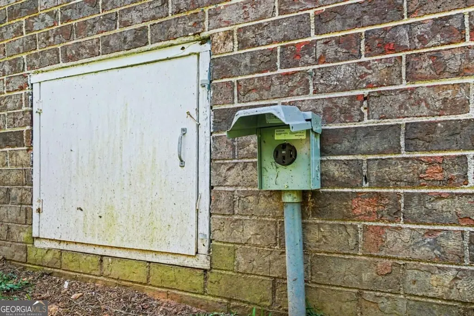
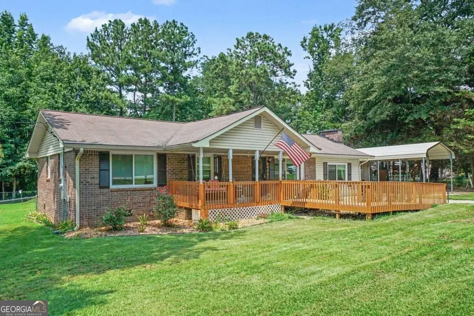
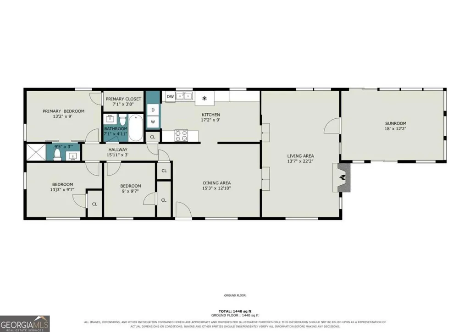
Now offered at a new price! This move-in ready 3-bedroom, 2-bath brick ranch offers one-level living, nearly half an acre, no HOA, and plenty of outdoor and storage space. Tucked into a quiet, established area, this home offers a welcome retreat from busier surroundings while still keeping everyday conveniences within easy reach. Inside, you'll find a comfortable living area, functional kitchen, nicely sized bedrooms, durable vinyl plank flooring in the main living areas, and a bright 300-square-foot sunroom for relaxing or entertaining with Pella windows throughout providing abundant natural light. Major improvements completed in 2019 include the HVAC system, furnace, water heater, and an additional 6" of attic insulation. The home also features a handicap-accessible front entrance and accessible primary bathroom. The fully fenced backyard offers plenty of room for pets, gardening, entertaining, or simply enjoying your own outdoor space. A spacious concrete patio provides a great spot for grilling and gatherings. Need extra space? The 10' x 20' workshop/storage building and two additional garden sheds provide excellent storage for tools, lawn equipment, hobbies, and weekend projects. RV or travel-trailer owners will appreciate the 50-amp electrical service and separate septic cleanout already in place. The electrical service also provides options for a future EV charger, hot tub, welding equipment, or backup generator. If you're looking for a solid brick ranch with a large yard, no HOA, and hard-to-find workshop and storage space, come take another look at 539 Morningside Drive.
| Elementary School | Middle School | High School |
|---|---|---|
| Bessie Baggett Elementary School | J A Dobbins Middle School | Hiram High School |
| Price History | |
|---|---|
| 9/12/2026 | Listed $249,900 |
General Features
| Sewer | Septic Tank |
|---|---|
| Heating | Central,Electric,Heat Pump |
| Cooling | Attic Fan,Central Air |
| Utilities | Cable Available,Electricity Available |
| Roof | Composition |
| Appliances | Dishwasher |
| Association Fee Includes | None |
| Patio/Porch Features | Patio |
| Architectural Style | Ranch |
| Construction Materials | Brick |
| Year Built | 1975 |
| Levels | One |
| Property Subtype | Single Family Residence |
| Tax Year | 2025 |
| Community Features | None |
| Accessibility | Accessible Approach with Ramp,Accessible Entrance,Accessible Full Bath |
| County | Paulding |
| New Construction | false |
| Property Type | Residential |
| HOA | false |
| Attached Garage | false |
| Subdivision Name | None |
| Garage Y/N | false |
| Other Structures | Shed(s) |
| Full Baths | 2 |
| Status | New |
| Directions | I-20 W to GA-6 W to Hill Road SW in Powder Springs. Continue on Hill Road SW. Take Hiram Lighia Springs Road SW and Morris Road to Morningside Drive in Paulding County. |
| High School | Hiram |
| City | Hiram |
| Body of Water | None |
| Lot Size Units | Square Feet |
| Lot Size Square Feet | 21344.4 |
| Carport Y/N | true |
| Elementary School | Bessie Baggett |
| Property Attached Y/N | false |
| Land Lease Y/N | false |
| Tax Annual Amount | 635 |
| Home Warranty Y/N | false |
| Middle/Junior High School | J A Dobbins |
| Property Condition | Resale |
| Structure Type | House |
| Building Area Units | Square Feet |
| Living Area Units | Square Feet |
| Standard Status | Active |
Interior Features
| Interior Amenities | Walk-In Closet(s) |
|---|---|
| Basement | Crawl Space,None |
| Flooring | Carpet,Laminate |
| Total Fireplaces | 1 |
| Fireplace Features | Family Room |
| Common Walls | No Common Walls |
| Air Conditioning Y/N | true |
| Heating Y/N | true |
| Window Features | Double Pane Windows |
| Fireplace Y/N | true |
| Above Grade Finished Area | 1425 |
| Laundry Features | In Kitchen |
| Total Bedrooms | 3 |
| Main Level Bedrooms | 3 |
| Main Level Bathrooms | 2 |
| Below Grade Finished Area Unit Type | Square Feet |
| LivingAreaSource | Public Records |
| Above Grade Finished Area Unit Type | Square Feet |
| Kitchen Features | Breakfast Area,Breakfast Room,Solid Surface Counters |
| Total Baths | 2 |
| Dining Room Features | Separate Room |
Exterior Features
| Fencing | Chain Link |
|---|---|
| Parking Features | Carport |
| Lot Features | Level,Private |
| Water Source | Public |
| Total Parking | 1 |
| Lot Size Area | 21344.4 |
| Foundation Details | Block |
| Building Area Total | 1425 |
| Lot Size Acres | 0.49 |
| Lot Size Source | Public Records |
Amenities
- Foreclosure
- Views
- Short Sale
- New Construction
- Adult 55+
- Lease To Own
- No HOA Fees
- Furnished
- Primary On Main
- Air Conditioning
- Seller Finance
- Green
- Fixer Upper
- Horse
- Golf
- Fireplace
- Deck
- Garage
- Basement
- Pool
Property vs Single Family Average in 30141
Price
Taxes
Year Built
 The data relating to real estate for sale on this web site comes in part from the Broker Reciprocity Program of Charleston Trident Association of REALTORS® -- All information deemed reliable but not guaranteed. All properties are subject to prior sale, change or withdrawal. Neither listing broker(s) or information provider(s) shall be responsible for any typographical errors, misinformation, misprints and shall be held totally harmless. Listing(s) information is provided for consumer's personal,
 Copyright © 2026 of the Coastal Carolinas Association of REALTORS® MLS. This information is deemed reliable, but not guaranteed. Neither the Coastal Carolinas Association of REALTORS®, nor the listing broker, nor their agents or subagents, are responsible for the accuracy of the information. The buyer is responsible for verifying all information. This information is provided by the Coastal Carolinas Association of REALTORS® for use by its members and is not intended for any other purpose. Broker ReciprocitySM information is provided exclusively for consumers' personal, non-commercial use and may not be used for any purpose other than to identify prospective properties consumers may be interested in purchasing.
This data is updated on a daily basis. Some properties which appear for sale on this web site may subsequently have sold and may no longer be available. September 12, 2026 12:42 PM UTC
Copyright © 2026 of the Coastal Carolinas Association of REALTORS® MLS. This information is deemed reliable, but not guaranteed. Neither the Coastal Carolinas Association of REALTORS®, nor the listing broker, nor their agents or subagents, are responsible for the accuracy of the information. The buyer is responsible for verifying all information. This information is provided by the Coastal Carolinas Association of REALTORS® for use by its members and is not intended for any other purpose. Broker ReciprocitySM information is provided exclusively for consumers' personal, non-commercial use and may not be used for any purpose other than to identify prospective properties consumers may be interested in purchasing.
This data is updated on a daily basis. Some properties which appear for sale on this web site may subsequently have sold and may no longer be available. September 12, 2026 12:42 PM UTC
 Canopy MLS® Copyright ©2026 All rights reserved.
 Information deemed reliable but not guaranteed.
Property information provided courtesy of the Internet Exchange Program of the Greenville Association of Realtors.
The information being provided is for consumers personal, non-commercial use and may not be used for any purpose other than to identify prospective properties consumers may be interested in purchasing.
Data is updated as of September 12, 2026 12:39 PM UTC
Information deemed reliable but not guaranteed.
Property information provided courtesy of the Internet Exchange Program of the Greenville Association of Realtors.
The information being provided is for consumers personal, non-commercial use and may not be used for any purpose other than to identify prospective properties consumers may be interested in purchasing.
Data is updated as of September 12, 2026 12:39 PM UTC
 ©2026 Georgia Multiple Listing Service All information deemed reliable but not guaranteed. All properties are subject to prior sale, change or withdrawal. Neither listing broker(s) or information provider(s) shall be responsible for any typographical errors, misinformation, misprints and shall be held totally harmless. Listing(s) information is provided for consumer's personal, non-commercial use and may not be used for any purpose other than to identify prospective properties consumers may
 All information deemed reliable but not guaranteed. All properties are subject to prior sale, change or withdrawal. Neither listing broker(s) or information provider(s) shall be responsible for any typographical errors, misinformation, misprints and shall be held totally harmless. Listing(s) information is provided for consumer's personal, non-commercial use and may not be used for any purpose other than to identify prospective properties consumers may be interested in purchasing. The data relating
 © 2026 Triad MLS, Inc. All rights reserved. IDX information is provided exclusively for personal, non-commercial use, and may not be used for any purpose other than to identify prospective properties consumers may be interested in purchasing. Information is deemed reliable but not guaranteed. This site will be monitored for "scraping" and any use of search facilities of data on the site other than by potential buyers/sellers is prohibited. All Sale data is for informational purposes only and
 Spartanburg Association of REALTORS® All information deemed reliable but not guaranteed. All properties are subject to prior sale, change or withdrawal. Neither listing broker(s) or information provider(s) shall be responsible for any typographical errors, misinformation, misprints and shall be held totally harmless. Listing(s) information is provided for consumer's personal, non-commercial use and may not be used for any purpose other than to identify prospective properties consumers may be
 All information deemed reliable but not guaranteed. All properties are subject to prior sale, change or withdrawal. Neither listing broker(s) or information provider(s) shall be responsible for any typographical errors, misinformation, misprints and shall be held totally harmless. Listing(s) information is provided for consumer's personal, non-commercial use and may not be used for any purpose other than to identify prospective properties consumers may be interested in purchasing. The data relating
 Mountain Lakes Board of Realtors® All information deemed reliable but not guaranteed. All properties are subject to prior sale, change or withdrawal. Neither listing broker(s) or information provider(s) shall be responsible for any typographical errors, misinformation, misprints and shall be held totally harmless. Listing(s) information is provided for consumer's personal, non-commercial use and may not be used for any purpose other than to identify prospective properties consumers may be interested
 The data relating to real estate on this web site comes in part from the Internet Data Exchange program of Hive MLS LLC, and is updated as of September 12, 2026 12:01 PM UTC All information is deemed reliable but not guaranteed and should be independently verified. All properties are subject to prior sale, change, or withdrawal. Neither listing broker(s) nor Jennifer Marks Team shall be responsible for any typographical errors, misinformation, or misprints, and shall be held totally harmless from
