

Just Listed
















Address
205 Ridgewood Park Drive N, Richmond Hill, GA
Price
$ 475,000
Property Attributes
- ID#SA364333
- TypeSingle Family
- Listing Status Active
- CountyBRYAN
- CityRichmond Hill
- AreaWaterways
- NeighborhoodRichmond Hill
- Zip31324
- StyleTraditional
- Year Built2016
- Price$ 475,000
- Bedrooms4
- Full Bathrooms3
- Half Bathrooms0
- Sqr Footage2410
- Lot Size0.23 Acres
Data Source:
North Carolina Regional MLS (NCRMLS)
Property Description
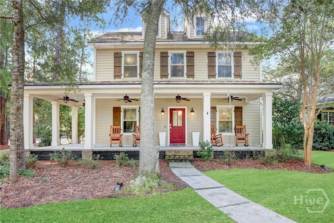
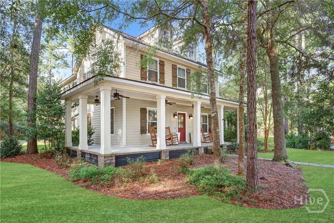
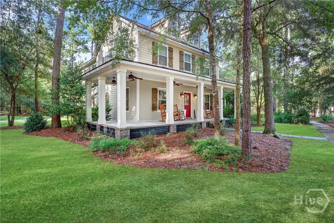
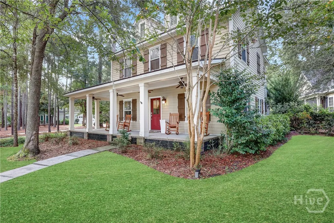
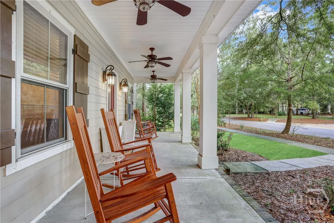
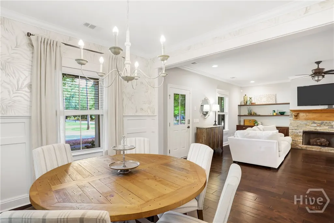
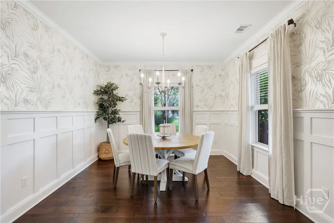
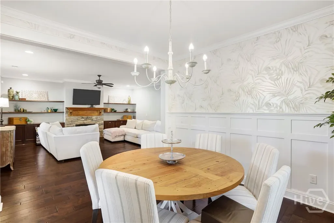
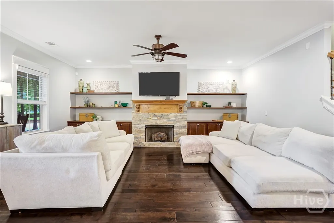
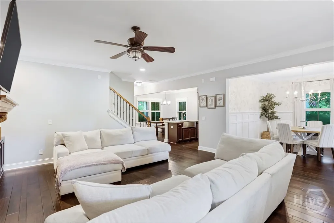
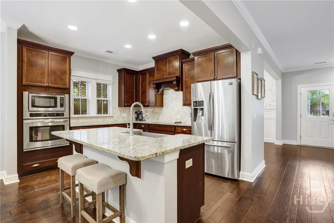
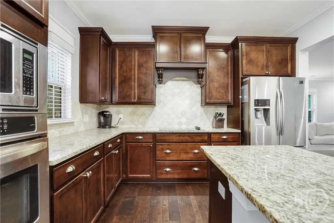
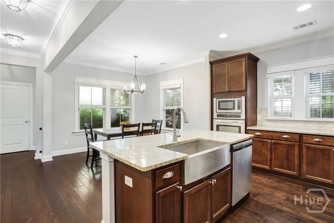
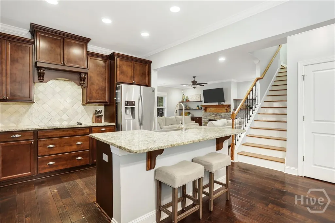
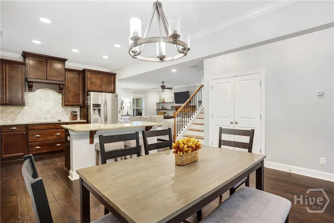
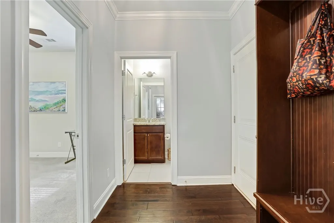
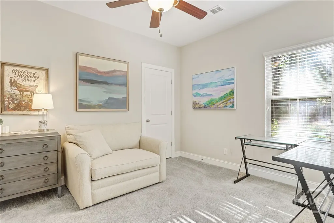
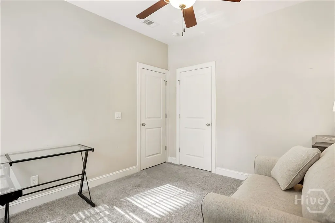
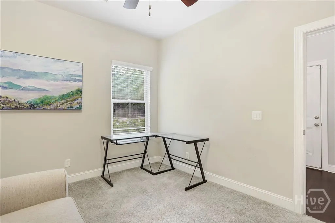
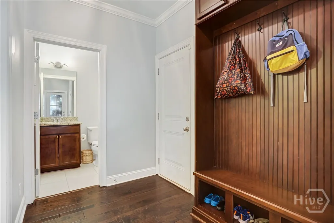
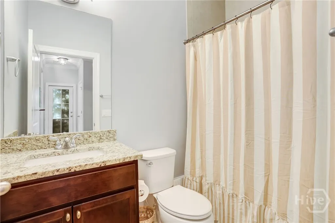
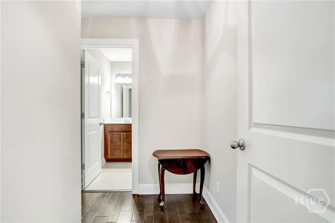
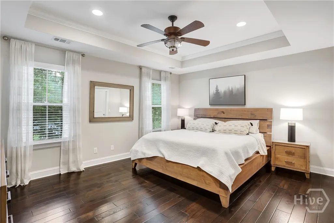
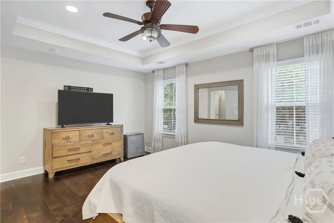
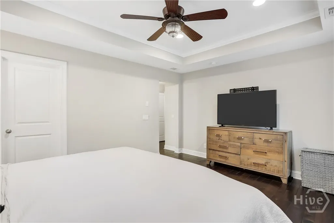
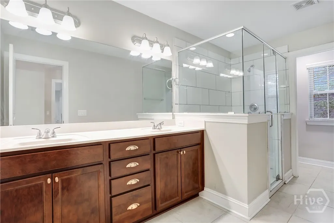
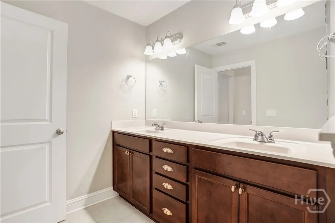
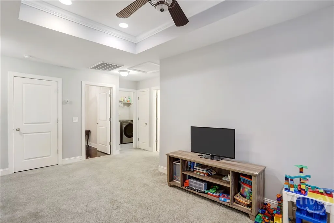
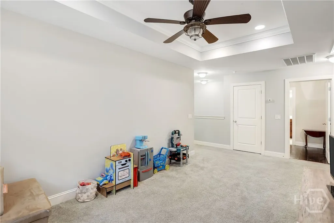
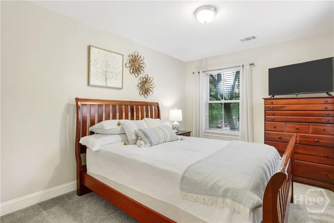
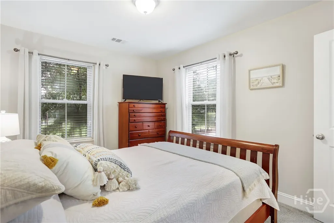
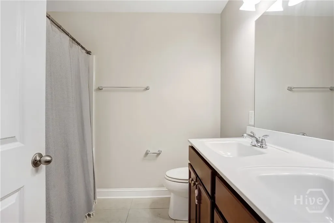
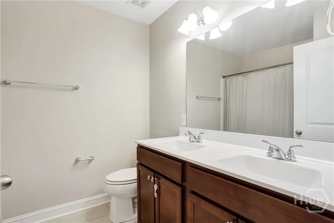
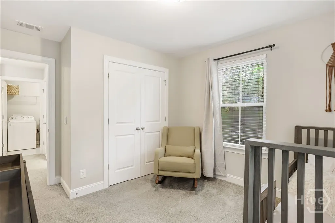
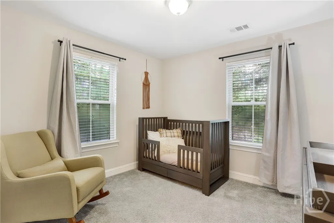
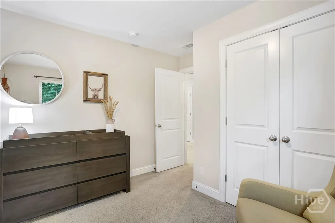
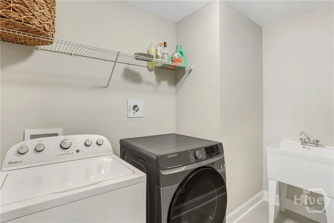
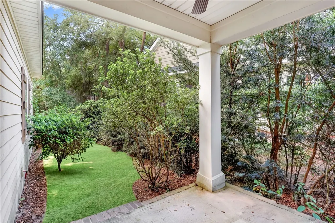
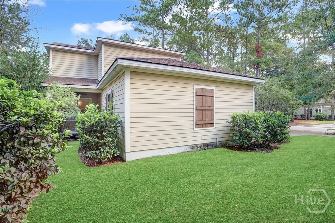
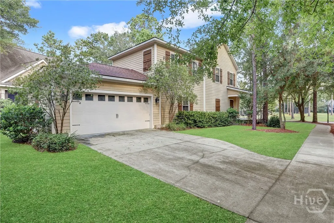
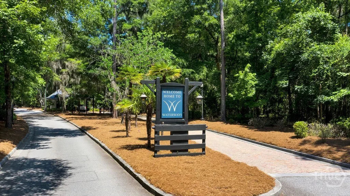
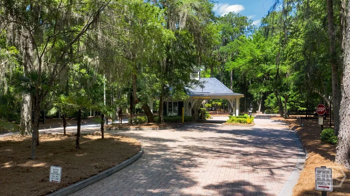
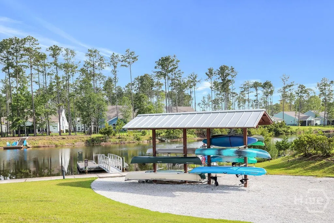
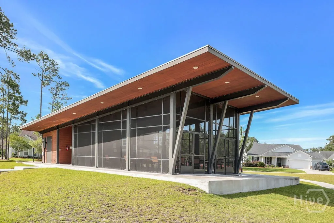
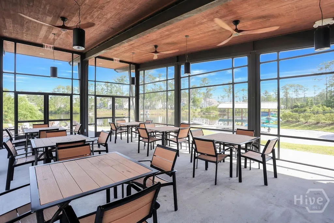
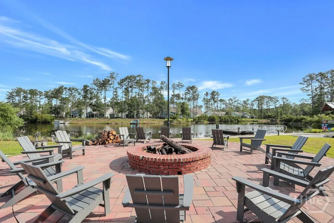
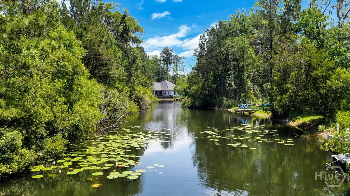
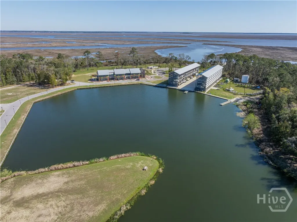
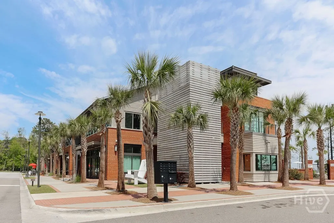
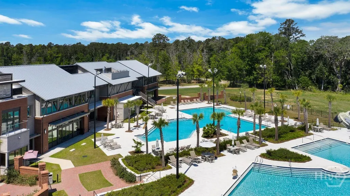
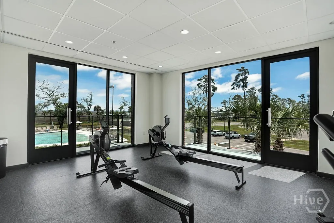
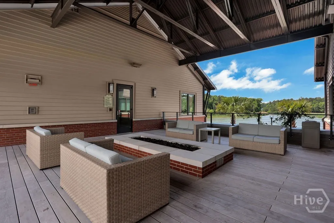
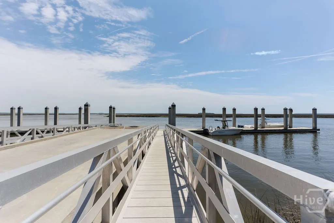
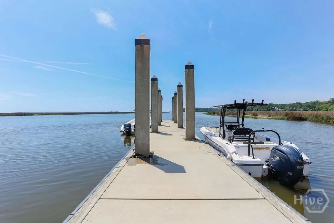
Set inside Ridgewood Park in the gated community of Waterways, 205 Ridgewood Park Dr N welcomes you with classic Southern charm and a thoughtful floor plan. From the wrap-around front porch to the private backyard, this home offers comfortable spaces both inside and out, with the amenities of Waterways just beyond your doorstep. Offering 4 bedrooms, 3 full baths, and approximately 2,410 square feet, this home features hardwood floors throughout the main level, crown molding, and a spacious layout with room to gather, host, and unwind. Step through the front door into a large living room centered around a cozy fireplace with a classic mantle and built-in shelving. Across the foyer, the formal dining room adds a little personality with board-and-batten details and neutral wallpaper before transitioning naturally into the kitchen. The kitchen is designed for entertaining, with granite countertops, a large center island, eat-in bar seating, a breakfast nook, and a generous pantry. Just beyond the kitchen, a covered back porch creates an easy extension of the living space and overlooks a private, nature-filled setting. A convenient drop zone, full bath, main-level bedroom, and garage access are tucked into the back hallway, offering flexibility for guests, an office, or multi-generational living. Upstairs, a loft provides additional space for a playroom or office. The primary suite is tucked away down its own hallway for added privacy and features an ensuite bath and large walk-in closet. Two additional bedrooms share another full bath, while the upstairs laundry room includes a utility sink for added convenience. With a combination of gathering spaces, thoughtful storage, and a flexible bedroom layout, this home is designed to adapt to the way you live. Residents of Waterways can enjoy resort-style amenities including multiple pools, fitness facilities, walking trails, playground, firepits and more designed to make the most of life in coastal Georgia.
| Price History | |
|---|---|
| 9/22/2026 | Listed $475,000 |
General Features
| Living Area | 2410.0 |
|---|---|
| Heating | Central,Electric |
| Cooling | Central Air,Electric |
| Utilities | Cable Available,Underground Utilities |
| Possession | Close Of Escrow |
| Roof | Composition |
| Appliances | Some Electric Appliances,Cooktop,Dishwasher,Electric Water Heater,Disposal,Microwave,Oven,Plumbed For Ice Maker,Refrigerator |
| Zoning | PUD |
| HOA Fee | 290.0 |
| Garage Spaces | 2.0 |
| Patio/Porch Features | Covered,Patio,Front Porch,Wrap Around |
| Architectural Style | Traditional |
| Pool Features | Community |
| Security Features | Security Service |
| Restrictions | Restrictive Covenant |
| Construction Materials | Concrete |
| Year Built | 2016 |
| View | Park/Greenbelt,Panoramic,Trees/Woods |
| Property Subtype | Single Family Residence |
| Parcel Number | 0682-079 |
| Community Features | Clubhouse,Pool,Dock,Fitness Center,Gated,Lake,Marina,Playground,Park,Street Lights,Sidewalks,Trails/Paths |
| Assoc Fee Paid Per | Monthly |
| County | Bryan |
| New Construction | No |
| Property Type | Residential |
| In City Limits? (Y/N) | No |
| HOA | Yes |
| Attached Garage | No |
| Energy Efficient | Windows |
| Subdivision Name | Waterways |
| Garage Y/N | Yes |
| Total Rooms | 4 |
| Full Baths | 3 |
| Status | Active |
| Directions | From 144 turn on to Oak Level Rd. Take Oak Level all the way down and it ends at the start of WaterWays. After the gate/guard house continue straight. Take a left in Ridgewood. Take first Right on t |
| City | Richmond Hill |
| Association Name | WaterWays Township Owners Association |
| Lot Size Units | Acres |
| Lot Size Square Feet | 10019.0 |
| Carport Y/N | No |
| Green Building Verification Type | ENERGY STAR Certified Homes,LEED For Homes |
| Property Attached Y/N | No |
| Land Lease Y/N | No |
| Home Warranty Y/N | No |
| Lease Considered Y/N | No |
| Virtual Tour | https://www.propertypanorama.com/instaview/sav/SA364333 |
| Living Area Units | Square Feet |
| Builder Name | Dream Finders |
| Standard Status | Active |
| Occupancy Type | Vacant |
| Tax Lot | 79 |
| Virtual Tour | https://www.propertypanorama.com/instaview/sav/SA364333 |
| Ownership Type | Homeowner/Owner |
| Property Sub Type Additional | Single Family Residence |
| Expected Active Date | 2026-09-22 |
| PostalCity | Richmond Hill |
| Legal Description | LOT 79 RIDGEWOOD PARK PH2 PB 651 / PG 8 |
Interior Features
| Interior Amenities | Breakfast Bar,Built-in Features,Breakfast Area,Tray Ceiling(s),Ceiling Fan(s),Double Vanity,High Ceilings,Kitchen Island,Primary Suite,Pantry,Recessed Lighting,Separate Shower,Upper Level Primary |
|---|---|
| Basement | None |
| Total Fireplaces | 1 |
| Fireplace Features | Decorative,Gas,Great Room |
| Total Stories | 2 |
| Common Walls | No Common Walls |
| Basement (Y/N) | No |
| Air Conditioning Y/N | Yes |
| Heating Y/N | Yes |
| Window Features | Double Pane Windows |
| Fireplace Y/N | Yes |
| Laundry Features | In Hall,Laundry Room,Laundry Tub,Sink,Upper Level,Washer Hookup,Dryer Hookup |
| Total Bedrooms | 4 |
| Main Level Bedrooms | 1 |
| Main Level Bathrooms | 1 |
| LivingAreaSource | Owner |
| Total Baths | 3 |
| SmokingYN | No |
Exterior Features
| Parking Features | Attached,Garage,Garage Door Opener,Rear/Side/Off Street |
|---|---|
| Lot Features | Corner Lot,Sprinkler System |
| Water Source | Public |
| Inclusions | Alarm-Smoke/Fire,Ceiling Fans |
| Lot Size Area | 0.23 |
| Foundation Details | Concrete Perimeter,Slab |
| Spa | No |
| Lot Size Acres | 0.23 |
| Road Surface Type | Asphalt |
| Waterfront Y/N | No |
| Builder Model | The Macon |
| Crops Included Y/N | No |
| Horse Y/N | No |
Amenities
- Foreclosure
- Views
- Short Sale
- New Construction
- Adult 55+
- Lease To Own
- No HOA Fees
- Furnished
- Primary On Main
- Air Conditioning
- Seller Finance
- Green
- Fixer Upper
- Horse
- Golf
- Fireplace
- Deck
- Garage
- Basement
- Pool
Property vs Single Family Average in 31324
Price
Year Built
Visits
 The data relating to real estate for sale on this web site comes in part from the Broker Reciprocity Program of Charleston Trident Association of REALTORS® -- All information deemed reliable but not guaranteed. All properties are subject to prior sale, change or withdrawal. Neither listing broker(s) or information provider(s) shall be responsible for any typographical errors, misinformation, misprints and shall be held totally harmless. Listing(s) information is provided for consumer's personal,
 Copyright © 2026 of the Coastal Carolinas Association of REALTORS® MLS. This information is deemed reliable, but not guaranteed. Neither the Coastal Carolinas Association of REALTORS®, nor the listing broker, nor their agents or subagents, are responsible for the accuracy of the information. The buyer is responsible for verifying all information. This information is provided by the Coastal Carolinas Association of REALTORS® for use by its members and is not intended for any other purpose. Broker ReciprocitySM information is provided exclusively for consumers' personal, non-commercial use and may not be used for any purpose other than to identify prospective properties consumers may be interested in purchasing.
This data is updated on a daily basis. Some properties which appear for sale on this web site may subsequently have sold and may no longer be available. September 25, 2026 4:26 PM UTC
Copyright © 2026 of the Coastal Carolinas Association of REALTORS® MLS. This information is deemed reliable, but not guaranteed. Neither the Coastal Carolinas Association of REALTORS®, nor the listing broker, nor their agents or subagents, are responsible for the accuracy of the information. The buyer is responsible for verifying all information. This information is provided by the Coastal Carolinas Association of REALTORS® for use by its members and is not intended for any other purpose. Broker ReciprocitySM information is provided exclusively for consumers' personal, non-commercial use and may not be used for any purpose other than to identify prospective properties consumers may be interested in purchasing.
This data is updated on a daily basis. Some properties which appear for sale on this web site may subsequently have sold and may no longer be available. September 25, 2026 4:26 PM UTC
 Canopy MLS® Copyright ©2026 All rights reserved.
 Information deemed reliable but not guaranteed.
Property information provided courtesy of the Internet Exchange Program of the Greenville Association of Realtors.
The information being provided is for consumers personal, non-commercial use and may not be used for any purpose other than to identify prospective properties consumers may be interested in purchasing.
Data is updated as of September 25, 2026 4:28 PM UTC
Information deemed reliable but not guaranteed.
Property information provided courtesy of the Internet Exchange Program of the Greenville Association of Realtors.
The information being provided is for consumers personal, non-commercial use and may not be used for any purpose other than to identify prospective properties consumers may be interested in purchasing.
Data is updated as of September 25, 2026 4:28 PM UTC
 ©2026 Georgia Multiple Listing Service All information deemed reliable but not guaranteed. All properties are subject to prior sale, change or withdrawal. Neither listing broker(s) or information provider(s) shall be responsible for any typographical errors, misinformation, misprints and shall be held totally harmless. Listing(s) information is provided for consumer's personal, non-commercial use and may not be used for any purpose other than to identify prospective properties consumers may
 All information deemed reliable but not guaranteed. All properties are subject to prior sale, change or withdrawal. Neither listing broker(s) or information provider(s) shall be responsible for any typographical errors, misinformation, misprints and shall be held totally harmless. Listing(s) information is provided for consumer's personal, non-commercial use and may not be used for any purpose other than to identify prospective properties consumers may be interested in purchasing. The data relating
 © 2026 Triad MLS, Inc. All rights reserved. IDX information is provided exclusively for personal, non-commercial use, and may not be used for any purpose other than to identify prospective properties consumers may be interested in purchasing. Information is deemed reliable but not guaranteed. This site will be monitored for "scraping" and any use of search facilities of data on the site other than by potential buyers/sellers is prohibited. All Sale data is for informational purposes only and
 Spartanburg Association of REALTORS® All information deemed reliable but not guaranteed. All properties are subject to prior sale, change or withdrawal. Neither listing broker(s) or information provider(s) shall be responsible for any typographical errors, misinformation, misprints and shall be held totally harmless. Listing(s) information is provided for consumer's personal, non-commercial use and may not be used for any purpose other than to identify prospective properties consumers may be
 All information deemed reliable but not guaranteed. All properties are subject to prior sale, change or withdrawal. Neither listing broker(s) or information provider(s) shall be responsible for any typographical errors, misinformation, misprints and shall be held totally harmless. Listing(s) information is provided for consumer's personal, non-commercial use and may not be used for any purpose other than to identify prospective properties consumers may be interested in purchasing. The data relating
 Mountain Lakes Board of Realtors® All information deemed reliable but not guaranteed. All properties are subject to prior sale, change or withdrawal. Neither listing broker(s) or information provider(s) shall be responsible for any typographical errors, misinformation, misprints and shall be held totally harmless. Listing(s) information is provided for consumer's personal, non-commercial use and may not be used for any purpose other than to identify prospective properties consumers may be interested
 The data relating to real estate on this web site comes in part from the Internet Data Exchange program of Hive MLS LLC, and is updated as of September 25, 2026 3:15 PM UTC All information is deemed reliable but not guaranteed and should be independently verified. All properties are subject to prior sale, change, or withdrawal. Neither listing broker(s) nor Jennifer Marks Team shall be responsible for any typographical errors, misinformation, or misprints, and shall be held totally harmless from
