

Just Listed



Address
3364 Fairview Road, Fountain Inn, SC
Price
$ 979,900
Property Attributes
- ID#1604271
- TypeSingle Family
- Listing Status Active
- CountyLAURENS
- CityFountain Inn
- Area034
- Zip29644
- StyleCraftsman
- Taxes$ 2025
- Price$ 979,900
- Bedrooms5
- Full Bathrooms4
- Half Bathrooms1
- Sqr Footage3348
- Lot Size2 Acres
Data Source:
Greater Greenville MLS (GGMLS)
Property Description
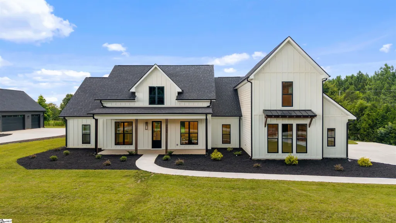
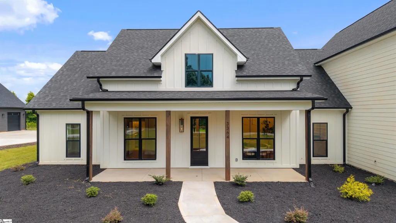
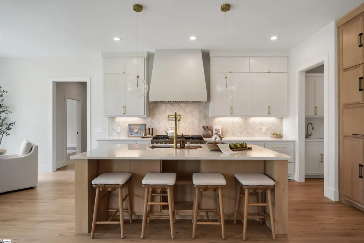
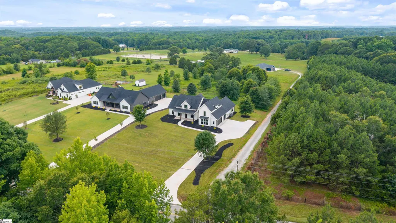
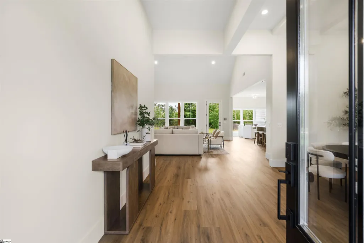
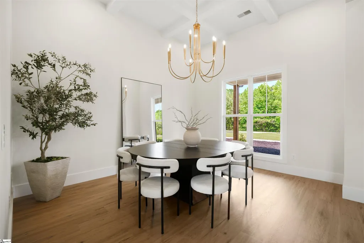
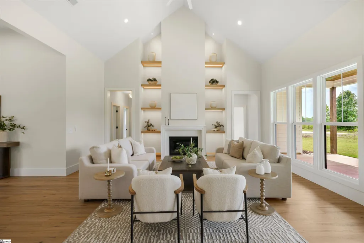
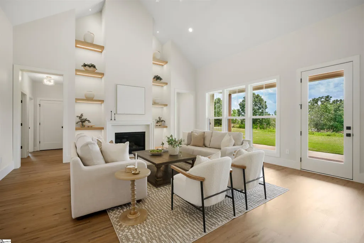
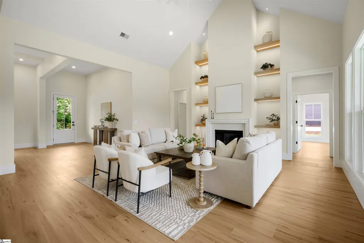
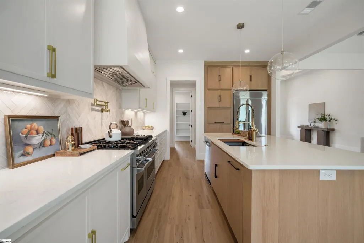
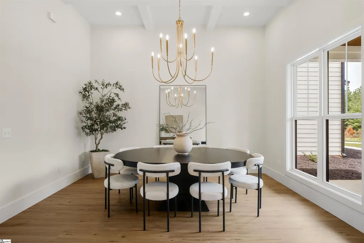
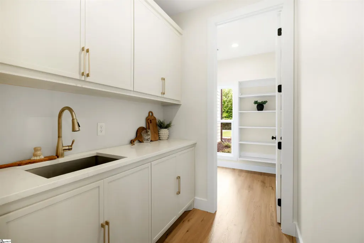
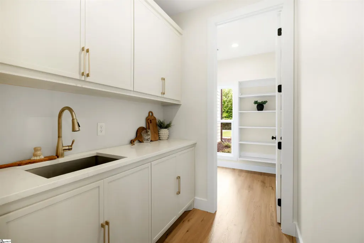
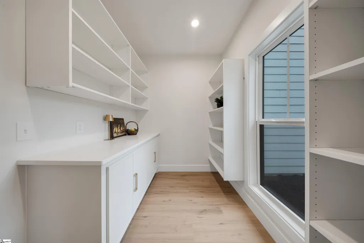
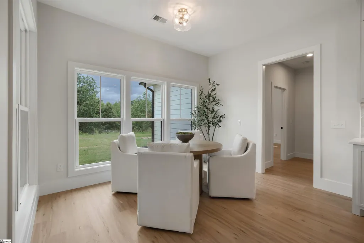
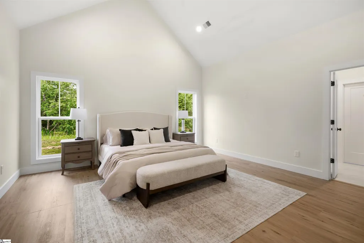
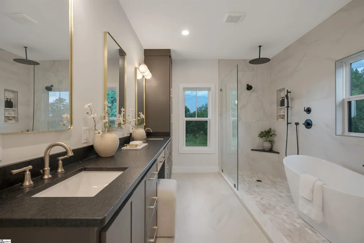
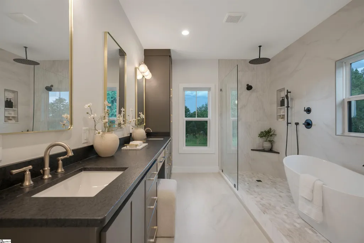
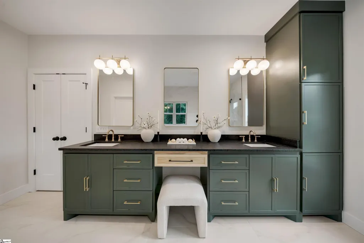
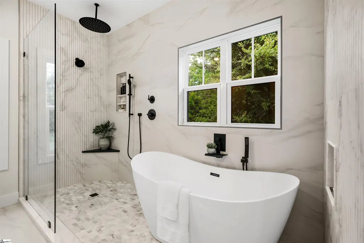
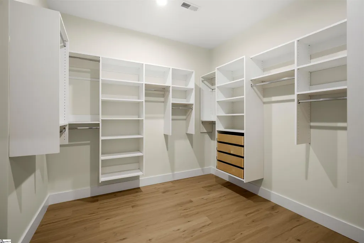
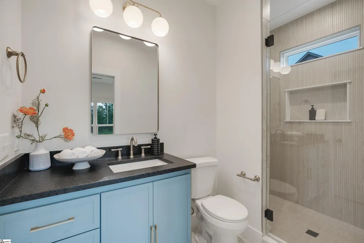
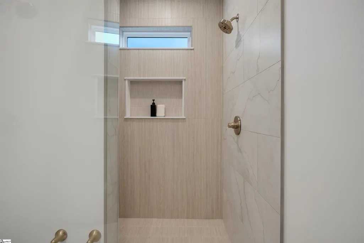
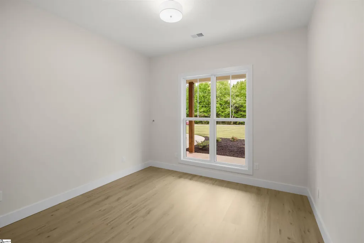
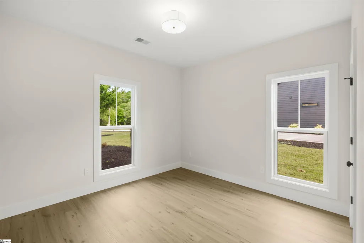
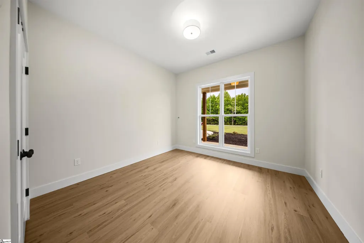
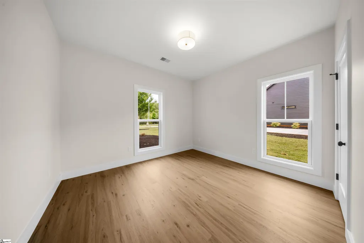
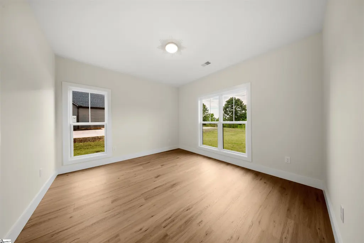
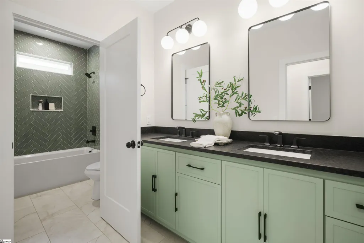
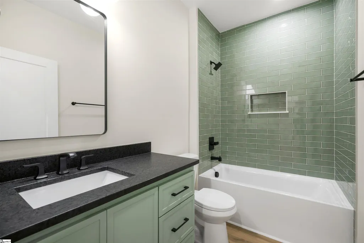
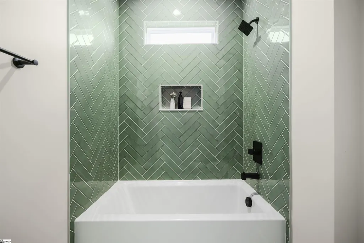
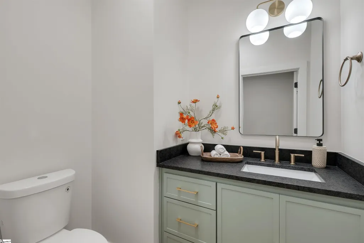
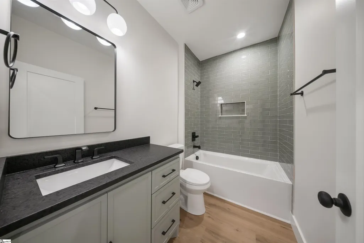
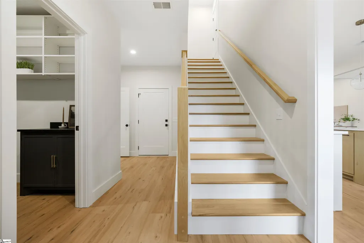
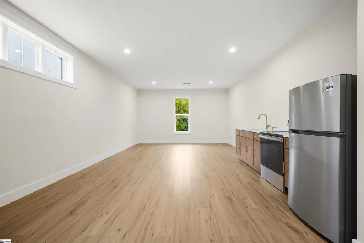
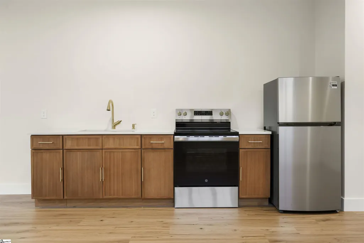
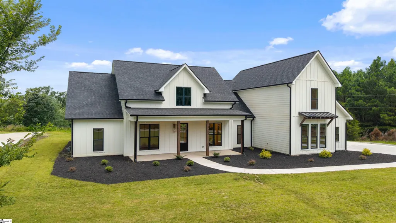
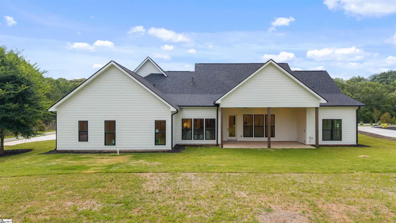
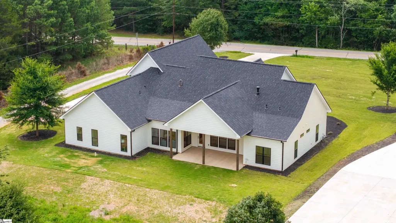
Welcome to your private farmhouse retreat nestled on over 2 acres in Fountain Inn, where timeless craftsmanship meets elevated modern living! Thoughtfully designed with luxurious finishes and warm, inviting spaces, this semi-custom home is one you'll never want to leave. Picture this? Mornings with a cup of coffee on the covered back porch, evenings watching the sunset while celebrating a birthday, the go-to holiday house, and the perfect place to gather for all of life's special moments! Designed for effortless living, the home offers four bedrooms on the main level, including a private ensuite, plus a spacious flex room upstairs ideal for a home theater, fitness studio, guest suite, or office. At the heart of the home, the chef's kitchen features custom cabinetry, a striking quartz island, built in refrigerator, concealed microwave, custom vent hood, ZLINE 8 burner range with double ovens, pot filler, café bar with prep sink, and a spacious scullery that keeps everyday messes tucked away! An elegant 12 foot coffered ceiling defines the dining room, while handcrafted built in shelving, soaring ceilings, abundant natural light, and a fireplace framed by custom cabinetry create an inviting living space. The primary suite offers a cathedral ceiling, a custom closet system with direct access to the laundry room, and a spa inspired bath featuring a rainfall shower, soaking tub, built in makeup vanity, and generous linen storage for all of your needs! Step outside to a covered patio showcasing a rich stained tongue and groove ceiling, timeless copper gas lantern, and space for a future outdoor kitchen. This homesite provides endless possibilities for gardening, recreation, and simply enjoying the peace and privacy of country living! Located just minutes from Downtown Fountain Inn and Simpsonville, you'll enjoy the perfect balance of rural charm and everyday convenience with restaurants, shopping, and plenty of entertainment just moments away. Make it yours today!
| Elementary School | Middle School | High School |
|---|---|---|
| Hickory Tavern Elementary School | Laurens Middle School | Laurens Dist 55 High School |
| Price History | |
|---|---|
| 9/19/2026 | Listed $979,900 |
General Features
| Sewer | Septic Tank |
|---|---|
| Heating | Gas Available |
| Cooling | Electric |
| Roof | Architectural |
| Appliances | Dishwasher,Free-Standing Gas Range,Refrigerator,Other,Double Oven,Microwave,Range Hood,Gas Water Heater |
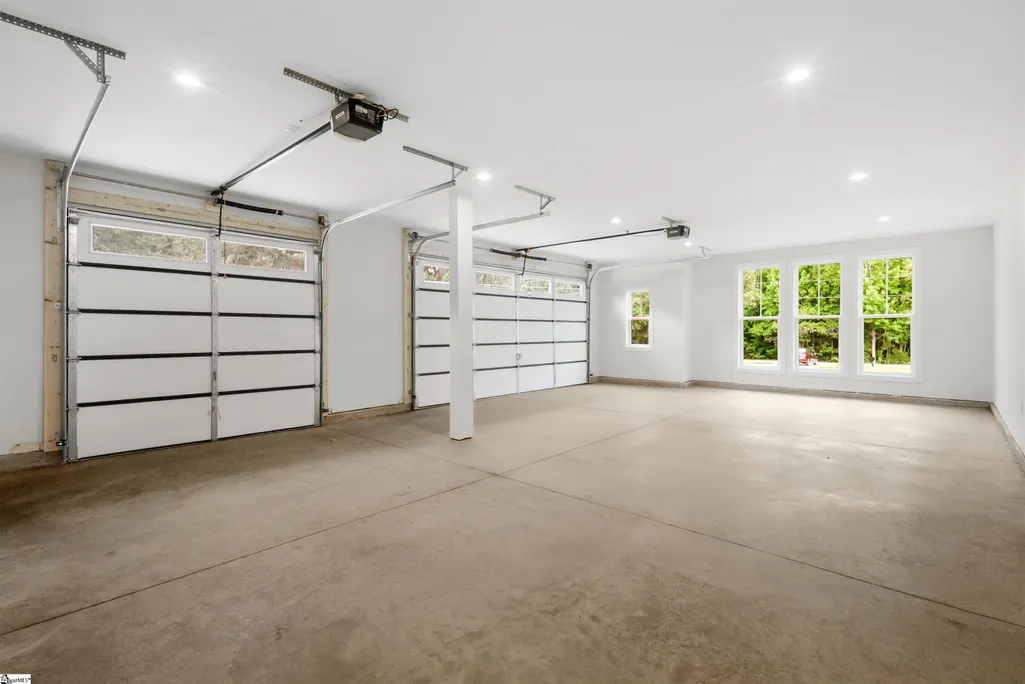
| Garage Spaces | 3 |
| Association Fee Includes | None |
| Patio/Porch Features | Patio |
| Architectural Style | Craftsman |
| Construction Materials | Hardboard Siding |
| Stories Count | 2 |
| Topography | Level |
| Levels | Two |
| Property Subtype | Single Family Residence |
| Tax Year | 2025 |
| Community Features | None |
| County | Laurens |
| New Construction | Yes |
| Property Type | Residential |
| HOA | No |
| Attached Garage | Yes |
| Subdivision Name | None |
| Garage Y/N | Yes |
| Full Baths | 4 |
| Status | Active |
| Directions | From I-385 S,take exit 27 for Fairview Rd toward Simpsonvile,home on the right. |
| High School | Laurens Dist 55 |
| City | Fountain Inn |
| Senior Community Y/N | No |
| MLS Area | 034 |
| Lot Size Units | Acres |
| Lot Size Square Feet | 87120 |
| Carport Y/N | No |
| Elementary School | Hickory Tavern |
| Tax Annual Amount | 2025 |
| Middle/Junior High School | Laurens |
| Property Condition | New Construction |
| Lease Considered Y/N | No |
| Building Area Units | Square Feet |
| Living Area Units | Square Feet |
| Standard Status | Active |
Interior Features
| Interior Amenities | Bookcases,Ceiling Fan(s),Vaulted Ceiling(s),Open Floorplan,Soaking Tub,Walk-In Closet(s),In-Law Floorplan,Coffered Ceiling(s),Countertops – Quartz,Pantry,Pot Filler Faucet |
|---|---|
| Basement | None |
| Flooring | Ceramic Tile,Wood,Luxury Vinyl |
| Total Fireplaces | 1 |
| Fireplace Features | Gas Log |
| Basement (Y/N) | No |
| Air Conditioning Y/N | Yes |
| Heating Y/N | Yes |
| Fireplace Y/N | Yes |
| Half Baths | 1 |
| Laundry Features | Sink,1st Floor,Walk-in,Electric Dryer Hookup,Laundry Room |
| Total Bedrooms | 5 |
| Main Level Bedrooms | 4 |
| Main Level Bathrooms | 3 |
| Below Grade Finished Area Unit Type | Square Feet |
| Total Baths | 5 |
| Kitchen Area | 240 |
| Kitchen Length | 12 |
| Kitchen Width | 20 |
| Primary on Main | 168 |
| Second Bedroom Length | 12 |
| Second Bedroom Width | 14 |
| Bedroom 3 Area | 132 |
| Bedroom 3 Length | 12 |
| Bedroom 3 Width | 11 |
| Bedroom 4 Area | 156 |
| Bedroom 4 Length | 13 |
| Bedroom 4 Width | 12 |
| Dining Room Area | 12 |
| Dining Room Width | 15 |
| Family Room Area | 400 |
| Family Room Length | 20 |
| Primary Bedroom Area | 256 |
| Primary Bedroom Length | 16 |
| Primary Bedroom Width | 16 |
| Family Room Width | 20 |
| Dining Room Area | 180 |
| Bedroom 5 Width | 22 |
| Bedroom 5 Length | 30 |
| Bedroom 5 Area | 660 |
Exterior Features
| Parking Features | Attached,Concrete,Side/Rear Entry,Other,Driveway |
|---|---|
| Lot Features | 1 - 2 Acres,Pasture,Few Trees,Sprklr In Grnd-Partial Yd |
| Water Source | Public |
| Total Parking | 3 |
| Lot Size Area | 2 |
| Foundation Details | Slab |
| Spa | No |
| Lot Size Acres | 2 |
| Waterfront Y/N | No |
| Covered Spaces | 3 |
| Horse Y/N | No |
Amenities
- Foreclosure
- Views
- Short Sale
- New Construction
- Adult 55+
- Lease To Own
- No HOA Fees
- Furnished
- Primary On Main
- Air Conditioning
- Seller Finance
- Green
- Fixer Upper
- Horse
- Golf
- Fireplace
- Deck
- Garage
- Basement
- Pool
Property vs Single Family Average in 29644
Price
Taxes
 The data relating to real estate for sale on this web site comes in part from the Broker Reciprocity Program of Charleston Trident Association of REALTORS® -- All information deemed reliable but not guaranteed. All properties are subject to prior sale, change or withdrawal. Neither listing broker(s) or information provider(s) shall be responsible for any typographical errors, misinformation, misprints and shall be held totally harmless. Listing(s) information is provided for consumer's personal,
 Copyright © 2026 of the Coastal Carolinas Association of REALTORS® MLS. This information is deemed reliable, but not guaranteed. Neither the Coastal Carolinas Association of REALTORS®, nor the listing broker, nor their agents or subagents, are responsible for the accuracy of the information. The buyer is responsible for verifying all information. This information is provided by the Coastal Carolinas Association of REALTORS® for use by its members and is not intended for any other purpose. Broker ReciprocitySM information is provided exclusively for consumers' personal, non-commercial use and may not be used for any purpose other than to identify prospective properties consumers may be interested in purchasing.
This data is updated on a daily basis. Some properties which appear for sale on this web site may subsequently have sold and may no longer be available. September 20, 2026 4:23 PM UTC
Copyright © 2026 of the Coastal Carolinas Association of REALTORS® MLS. This information is deemed reliable, but not guaranteed. Neither the Coastal Carolinas Association of REALTORS®, nor the listing broker, nor their agents or subagents, are responsible for the accuracy of the information. The buyer is responsible for verifying all information. This information is provided by the Coastal Carolinas Association of REALTORS® for use by its members and is not intended for any other purpose. Broker ReciprocitySM information is provided exclusively for consumers' personal, non-commercial use and may not be used for any purpose other than to identify prospective properties consumers may be interested in purchasing.
This data is updated on a daily basis. Some properties which appear for sale on this web site may subsequently have sold and may no longer be available. September 20, 2026 4:23 PM UTC
 Canopy MLS® Copyright ©2026 All rights reserved.
 Information deemed reliable but not guaranteed.
Property information provided courtesy of the Internet Exchange Program of the Greenville Association of Realtors.
The information being provided is for consumers personal, non-commercial use and may not be used for any purpose other than to identify prospective properties consumers may be interested in purchasing.
Data is updated as of September 20, 2026 4:26 PM UTC
Information deemed reliable but not guaranteed.
Property information provided courtesy of the Internet Exchange Program of the Greenville Association of Realtors.
The information being provided is for consumers personal, non-commercial use and may not be used for any purpose other than to identify prospective properties consumers may be interested in purchasing.
Data is updated as of September 20, 2026 4:26 PM UTC
 ©2026 Georgia Multiple Listing Service All information deemed reliable but not guaranteed. All properties are subject to prior sale, change or withdrawal. Neither listing broker(s) or information provider(s) shall be responsible for any typographical errors, misinformation, misprints and shall be held totally harmless. Listing(s) information is provided for consumer's personal, non-commercial use and may not be used for any purpose other than to identify prospective properties consumers may
 All information deemed reliable but not guaranteed. All properties are subject to prior sale, change or withdrawal. Neither listing broker(s) or information provider(s) shall be responsible for any typographical errors, misinformation, misprints and shall be held totally harmless. Listing(s) information is provided for consumer's personal, non-commercial use and may not be used for any purpose other than to identify prospective properties consumers may be interested in purchasing. The data relating
 © 2026 Triad MLS, Inc. All rights reserved. IDX information is provided exclusively for personal, non-commercial use, and may not be used for any purpose other than to identify prospective properties consumers may be interested in purchasing. Information is deemed reliable but not guaranteed. This site will be monitored for "scraping" and any use of search facilities of data on the site other than by potential buyers/sellers is prohibited. All Sale data is for informational purposes only and
 Spartanburg Association of REALTORS® All information deemed reliable but not guaranteed. All properties are subject to prior sale, change or withdrawal. Neither listing broker(s) or information provider(s) shall be responsible for any typographical errors, misinformation, misprints and shall be held totally harmless. Listing(s) information is provided for consumer's personal, non-commercial use and may not be used for any purpose other than to identify prospective properties consumers may be
 All information deemed reliable but not guaranteed. All properties are subject to prior sale, change or withdrawal. Neither listing broker(s) or information provider(s) shall be responsible for any typographical errors, misinformation, misprints and shall be held totally harmless. Listing(s) information is provided for consumer's personal, non-commercial use and may not be used for any purpose other than to identify prospective properties consumers may be interested in purchasing. The data relating
 Mountain Lakes Board of Realtors® All information deemed reliable but not guaranteed. All properties are subject to prior sale, change or withdrawal. Neither listing broker(s) or information provider(s) shall be responsible for any typographical errors, misinformation, misprints and shall be held totally harmless. Listing(s) information is provided for consumer's personal, non-commercial use and may not be used for any purpose other than to identify prospective properties consumers may be interested
 The data relating to real estate on this web site comes in part from the Internet Data Exchange program of Hive MLS LLC, and is updated as of September 20, 2026 3:54 PM UTC All information is deemed reliable but not guaranteed and should be independently verified. All properties are subject to prior sale, change, or withdrawal. Neither listing broker(s) nor Jennifer Marks Team shall be responsible for any typographical errors, misinformation, or misprints, and shall be held totally harmless from
