

Open House Sat, Sep 12th 10:00 AM - 02:00 PM














Address
105 Wolf Run Drive, Simpsonville, SC
Price
$ 675,000
Property Attributes
- ID#1603496
- TypeSingle Family
- Listing Status Active
- CountyGREENVILLE
- CitySimpsonville
- Area032
- NeighborhoodRiver Walk
- Zip29681
- StyleTraditional
- Year Built1997
- Taxes$ 2208
- Price$ 675,000
- Bedrooms4
- Full Bathrooms2
- Half Bathrooms1
- Sqr Footage2933
- Lot Size0.4 Acres
Data Source:
Greater Greenville MLS (GGMLS)
Property Description
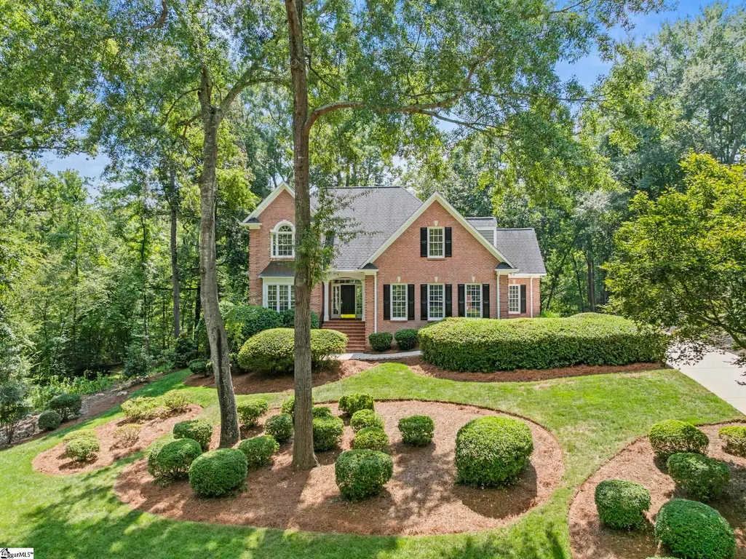
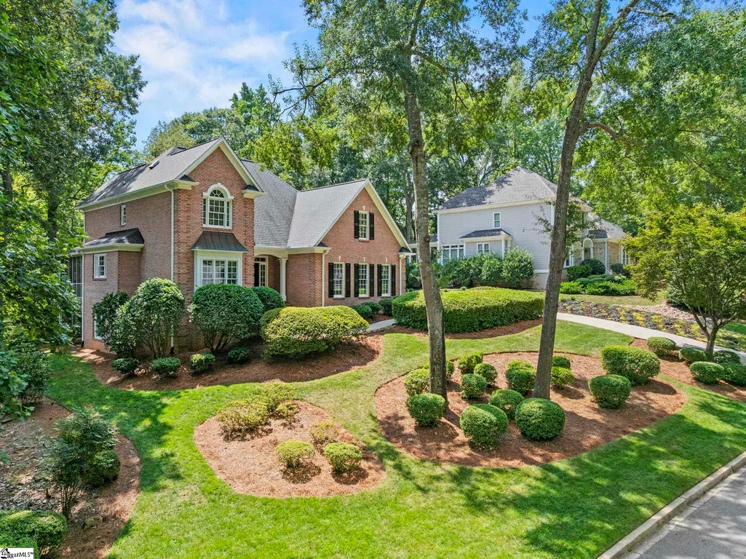
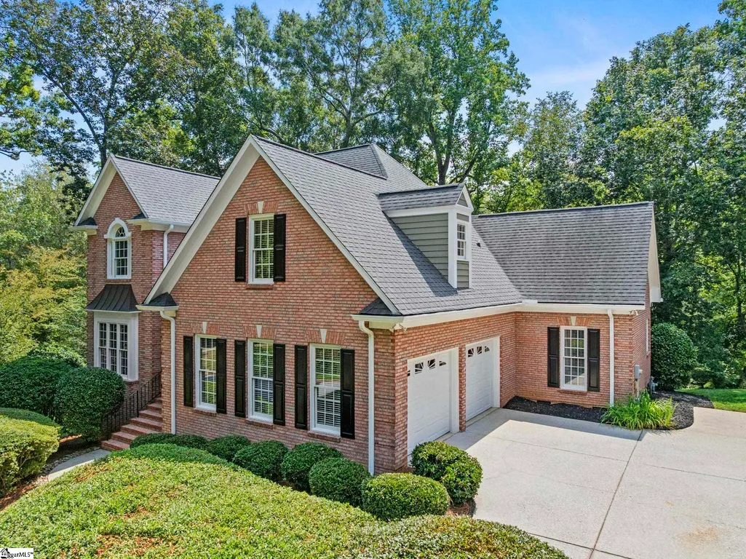
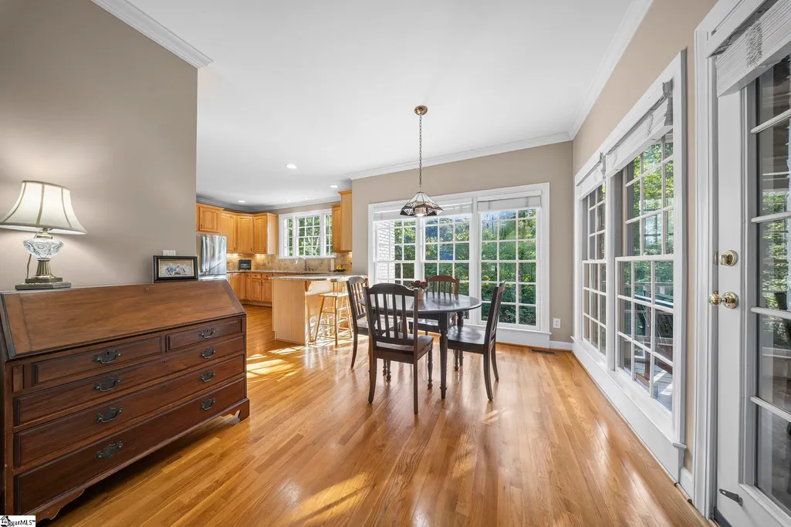
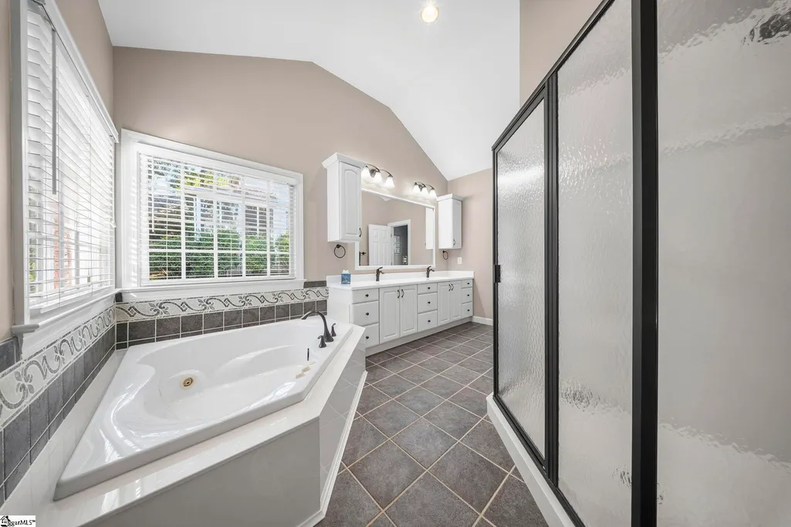
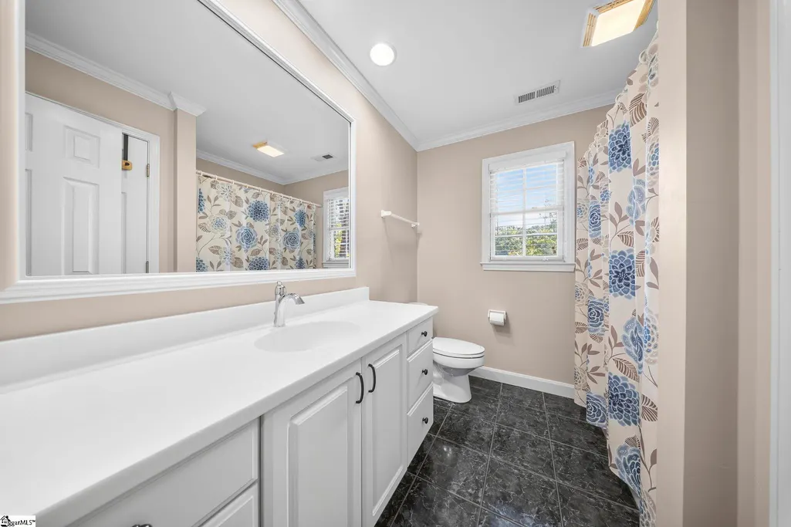
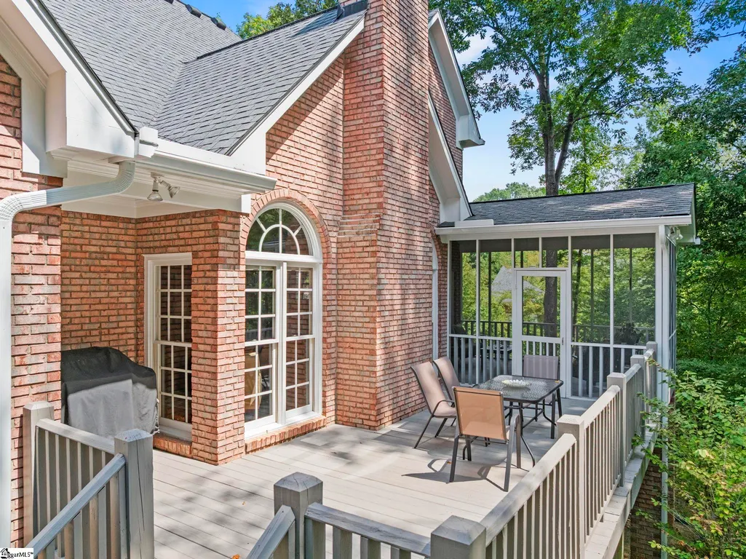
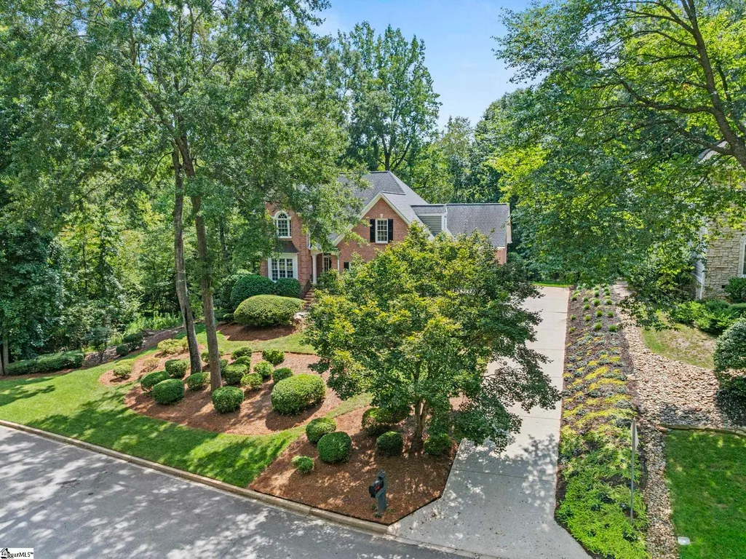
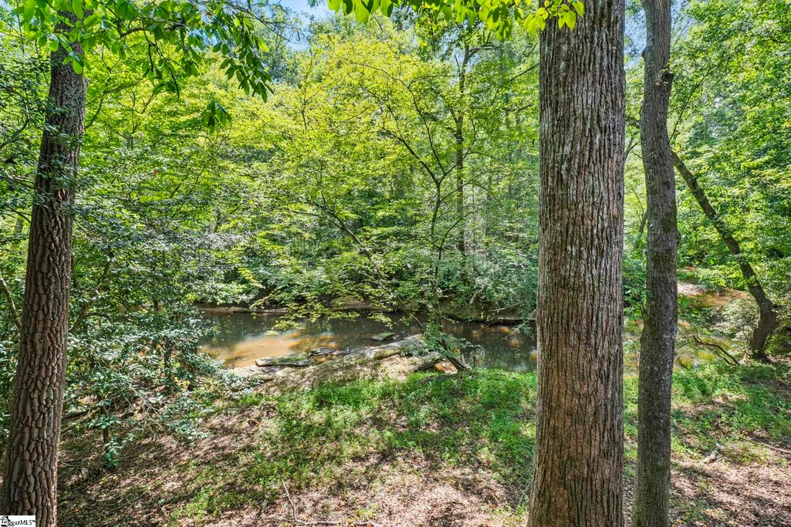
A Private River Walk Sanctuary with Main-Level Living & Unending Potential Your mornings begin on the screened porch with a hot cup of coffee, listening to the peaceful sound of Gilder Creek flowing just past your tree-lined backyard. Life at 105 Wolf Run Drive seamlessly blends classic comfort with the vibrant, resort-style lifestyle of Simpsonville’s highly sought-after River Walk community. Spanning 2,933 square feet with four bedrooms and two and a half bathrooms, this home offers room to gather, relax, and grow. At the heart of the home, a spacious family room features a rustic stone fireplace made for cozy evenings. When it comes time to entertain, open the doors to an oversized back deck that overlooks your private, serene property. Designed for ultimate convenience, the main-floor primary suite offers a quiet retreat tucked away from the rest of the home. Upstairs, bright guest accommodations complement a massive bonus room that functions perfectly as a fourth bedroom, quiet home office, or media space. Below, the full unfinished basement opens up endless possibilities. Currently utilized as a dedicated workshop with its own exterior entrance, this massive footprint stands ready to become a home gym, recreation space, or extra living area to suit your future needs. Step outside and immerse yourself in everything River Walk has to offer. Morning walks take you along four miles of scenic trails along the water, while hot summer afternoons belong to the largest community pool in the Upstate. Skip the commute to a gym with on-site fitness facilities, or challenge neighbors to a weekend match on the tennis and pickleball courts—all just steps from your front door. Don't miss the opportunity to experience this exceptional home and community in person. Schedule your private tour today to see all that 105 Wolf Run Drive has to offer!
| Elementary School | Middle School | High School |
|---|---|---|
| Monarch Elementary School | Mauldin Middle School | Mauldin High School |
| Price History | |
|---|---|
| 9/10/2026 | Listed $675,000 |
General Features
| Sewer | Public Sewer |
|---|---|
| Heating | Forced Air,Natural Gas |
| Cooling | Central Air,Electric |
| Utilities | Cable Available |
| Roof | Architectural |
| Appliances | Gas Cooktop,Dishwasher,Disposal,Microwave,Oven,Refrigerator,Electric Oven,Range Hood,Gas Water Heater |
| HOA Fee | 1109 |
| Garage Spaces | 2 |
| Gas Y/N | Piedmont |
| Association Fee Includes | Common Area Ins.,Electricity,Gas,Pool,Recreation Facilities,Street Lights,By-Laws,Restrictive Covenants |
| Patio/Porch Features | Screened,Deck,Rear Porch |
| Architectural Style | Traditional |
| Security Features | Smoke Detector(s) |
| Construction Materials | Brick Veneer |
| Pets Allowed | Breed Restrictions,Yes |
| Year Built | 1997 |
| Stories Count | 2 |
| Levels | 2+Basement |
| Property Subtype | Single Family Residence |
| Tax Year | 2025 |
| Waterfront Features | Creek |
| Community Features | Clubhouse,Common Areas,Fitness Center,Street Lights,Recreational Path,Playground,Pool,Security Guard,Sidewalks,Tennis Court(s),Walking Trails |
| Accessibility | Attic Stairs Disappearing |
| Assoc Fee Paid Per | Annually |
| County | Greenville |
| New Construction | No |
| Property Type | Residential |
| HOA | Yes |
| Attached Garage | Yes |
| Subdivision Name | River Walk |
| Garage Y/N | Yes |
| Full Baths | 2 |
| Status | Active |
| Directions | From Woodruff Rd,turn onto Scuffletown Rd. Turn right onto River Walk Dr into the River Walk subdivision. Turn left onto Wolf Run Dr. 105 Wolf Run Dr will be on your right. |
| High School | Mauldin |
| City | Simpsonville |
| Disclosures | Seller Disclosure |
| Senior Community Y/N | No |
| MLS Area | 032 |
| Lot Size Units | Square Feet |
| Lot Size Square Feet | 17424 |
| Carport Y/N | No |
| Spa Features | Bath |
| Elementary School | Monarch |
| Tax Annual Amount | 2208 |
| Middle/Junior High School | Mauldin |
| Property Condition | 21-30 |
| Lease Considered Y/N | No |
| Building Area Units | Square Feet |
| Living Area Units | Square Feet |
| Builder Name | RC Galloway |
| Standard Status | Active |
Interior Features
| Interior Amenities | 2 Story Foyer,High Ceilings,Ceiling Fan(s),Vaulted Ceiling(s),Ceiling Smooth,Granite Counters,Walk-In Closet(s),Countertops-Other,Pantry |
|---|---|
| Basement | Partial,Unfinished,Interior Entry |
| Flooring | Carpet,Ceramic Tile,Wood |
| Total Fireplaces | 1 |
| Fireplace Features | Gas Log,Masonry |
| Basement (Y/N) | No |
| Air Conditioning Y/N | Yes |
| Heating Y/N | Yes |
| Window Features | Window Treatments |
| Fireplace Y/N | Yes |
| Half Baths | 1 |
| Laundry Features | 1st Floor,Walk-in,Gas Dryer Hookup,Electric Dryer Hookup,Washer Hookup,Laundry Room |
| Total Bedrooms | 4 |
| Main Level Bedrooms | 1 |
| Main Level Bathrooms | 1 |
| Below Grade Finished Area Unit Type | Square Feet |
| Total Baths | 3 |
| Kitchen Area | 240 |
| Kitchen Length | 16 |
| Kitchen Width | 15 |
| Primary on Main | 168 |
| Second Bedroom Length | 12 |
| Second Bedroom Width | 14 |
| Bedroom 3 Area | 221 |
| Bedroom 3 Length | 13 |
| Bedroom 3 Width | 17 |
| Bedroom 4 Area | 396 |
| Bedroom 4 Length | 18 |
| Bedroom 4 Width | 22 |
| Dining Room Area | 13 |
| Dining Room Width | 14 |
| Living Room Area | 304 |
| Living Room Length | 16 |
| Living Room Width | 19 |
| Primary Bedroom Area | 323 |
| Primary Bedroom Length | 17 |
| Primary Bedroom Width | 19 |
| Dining Room Area | 182 |
| Bedroom 4 Level | Second |
| Bedroom 3 Level | Second |
| Second Bedroom Level | Second |
Exterior Features
| Parking Features | Attached,Concrete,Garage Door Opener,Side/Rear Entry |
|---|---|
| Lot Features | 1/2 Acre or Less,Sloped,Few Trees,Wooded,Sprklr In Grnd-Full Yard |
| Water Source | Public |
| Total Parking | 2 |
| Lot Size Area | 17424 |
| Foundation Details | Crawl Space,Basement |
| Spa | Yes |
| Lot Dimensions | 111 x 128 x 137 x 140 |
| Lot Size Acres | 0.4 |
| Waterfront Y/N | No |
| Covered Spaces | 2 |
| Horse Y/N | No |
Amenities
- Foreclosure
- Views
- Short Sale
- New Construction
- Adult 55+
- Lease To Own
- No HOA Fees
- Furnished
- Primary On Main
- Air Conditioning
- Seller Finance
- Green
- Fixer Upper
- Horse
- Golf
- Fireplace
- Deck
- Garage
- Basement
- Pool
Property vs Single Family Average in 29681
Price
Taxes
Year Built
Visits

 The data relating to real estate for sale on this web site comes in part from the Broker Reciprocity Program of Charleston Trident Association of REALTORS® -- All information deemed reliable but not guaranteed. All properties are subject to prior sale, change or withdrawal. Neither listing broker(s) or information provider(s) shall be responsible for any typographical errors, misinformation, misprints and shall be held totally harmless. Listing(s) information is provided for consumer's personal,
 Copyright © 2026 of the Coastal Carolinas Association of REALTORS® MLS. This information is deemed reliable, but not guaranteed. Neither the Coastal Carolinas Association of REALTORS®, nor the listing broker, nor their agents or subagents, are responsible for the accuracy of the information. The buyer is responsible for verifying all information. This information is provided by the Coastal Carolinas Association of REALTORS® for use by its members and is not intended for any other purpose. Broker ReciprocitySM information is provided exclusively for consumers' personal, non-commercial use and may not be used for any purpose other than to identify prospective properties consumers may be interested in purchasing.
This data is updated on a daily basis. Some properties which appear for sale on this web site may subsequently have sold and may no longer be available. September 12, 2026 12:42 PM UTC
Copyright © 2026 of the Coastal Carolinas Association of REALTORS® MLS. This information is deemed reliable, but not guaranteed. Neither the Coastal Carolinas Association of REALTORS®, nor the listing broker, nor their agents or subagents, are responsible for the accuracy of the information. The buyer is responsible for verifying all information. This information is provided by the Coastal Carolinas Association of REALTORS® for use by its members and is not intended for any other purpose. Broker ReciprocitySM information is provided exclusively for consumers' personal, non-commercial use and may not be used for any purpose other than to identify prospective properties consumers may be interested in purchasing.
This data is updated on a daily basis. Some properties which appear for sale on this web site may subsequently have sold and may no longer be available. September 12, 2026 12:42 PM UTC
 Information deemed reliable but not guaranteed.
Property information provided courtesy of the Internet Exchange Program of the Greenville Association of Realtors.
The information being provided is for consumers personal, non-commercial use and may not be used for any purpose other than to identify prospective properties consumers may be interested in purchasing.
Data is updated as of September 12, 2026 12:39 PM UTC
Information deemed reliable but not guaranteed.
Property information provided courtesy of the Internet Exchange Program of the Greenville Association of Realtors.
The information being provided is for consumers personal, non-commercial use and may not be used for any purpose other than to identify prospective properties consumers may be interested in purchasing.
Data is updated as of September 12, 2026 12:39 PM UTC
 ©2026 Georgia Multiple Listing Service All information deemed reliable but not guaranteed. All properties are subject to prior sale, change or withdrawal. Neither listing broker(s) or information provider(s) shall be responsible for any typographical errors, misinformation, misprints and shall be held totally harmless. Listing(s) information is provided for consumer's personal, non-commercial use and may not be used for any purpose other than to identify prospective properties consumers may
 All information deemed reliable but not guaranteed. All properties are subject to prior sale, change or withdrawal. Neither listing broker(s) or information provider(s) shall be responsible for any typographical errors, misinformation, misprints and shall be held totally harmless. Listing(s) information is provided for consumer's personal, non-commercial use and may not be used for any purpose other than to identify prospective properties consumers may be interested in purchasing. The data relating
 © 2026 Triad MLS, Inc. All rights reserved. IDX information is provided exclusively for personal, non-commercial use, and may not be used for any purpose other than to identify prospective properties consumers may be interested in purchasing. Information is deemed reliable but not guaranteed. This site will be monitored for "scraping" and any use of search facilities of data on the site other than by potential buyers/sellers is prohibited. All Sale data is for informational purposes only and
 Spartanburg Association of REALTORS® All information deemed reliable but not guaranteed. All properties are subject to prior sale, change or withdrawal. Neither listing broker(s) or information provider(s) shall be responsible for any typographical errors, misinformation, misprints and shall be held totally harmless. Listing(s) information is provided for consumer's personal, non-commercial use and may not be used for any purpose other than to identify prospective properties consumers may be
 All information deemed reliable but not guaranteed. All properties are subject to prior sale, change or withdrawal. Neither listing broker(s) or information provider(s) shall be responsible for any typographical errors, misinformation, misprints and shall be held totally harmless. Listing(s) information is provided for consumer's personal, non-commercial use and may not be used for any purpose other than to identify prospective properties consumers may be interested in purchasing. The data relating
 Mountain Lakes Board of Realtors® All information deemed reliable but not guaranteed. All properties are subject to prior sale, change or withdrawal. Neither listing broker(s) or information provider(s) shall be responsible for any typographical errors, misinformation, misprints and shall be held totally harmless. Listing(s) information is provided for consumer's personal, non-commercial use and may not be used for any purpose other than to identify prospective properties consumers may be interested
 The data relating to real estate on this web site comes in part from the Internet Data Exchange program of Hive MLS LLC, and is updated as of September 12, 2026 12:01 PM UTC All information is deemed reliable but not guaranteed and should be independently verified. All properties are subject to prior sale, change, or withdrawal. Neither listing broker(s) nor Jennifer Marks Team shall be responsible for any typographical errors, misinformation, or misprints, and shall be held totally harmless from
