






Address
21 Barron Glenn Way, Anderson, SC
Price
$ 348,000
Property Attributes
- ID#1592578
- TypeSingle Family
- Listing Status Active
- CountyANDERSON
- CityAnderson
- Area052
- NeighborhoodMartins Trail
- Zip29621
- StyleCraftsman
- Year Built2019
- Taxes$ 2112
- Price$ 348,000
- Bedrooms3
- Full Bathrooms2
- Half Bathrooms0
- Sqr Footage1953
- Lot Size0.18 Acres
Data Source:
Greater Greenville MLS (GGMLS)
Property Description
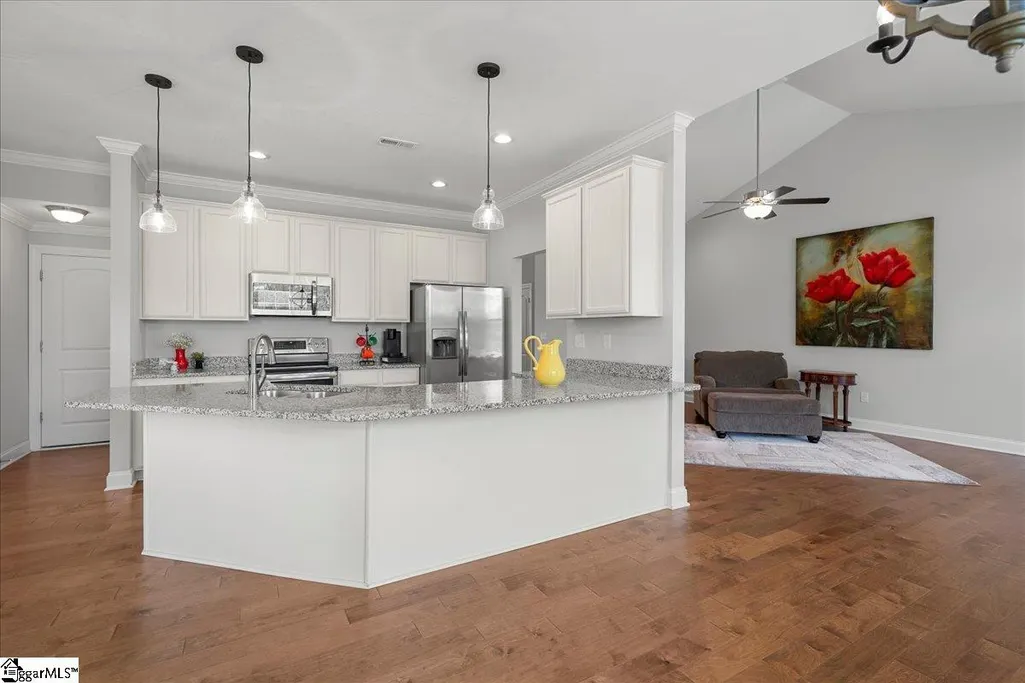
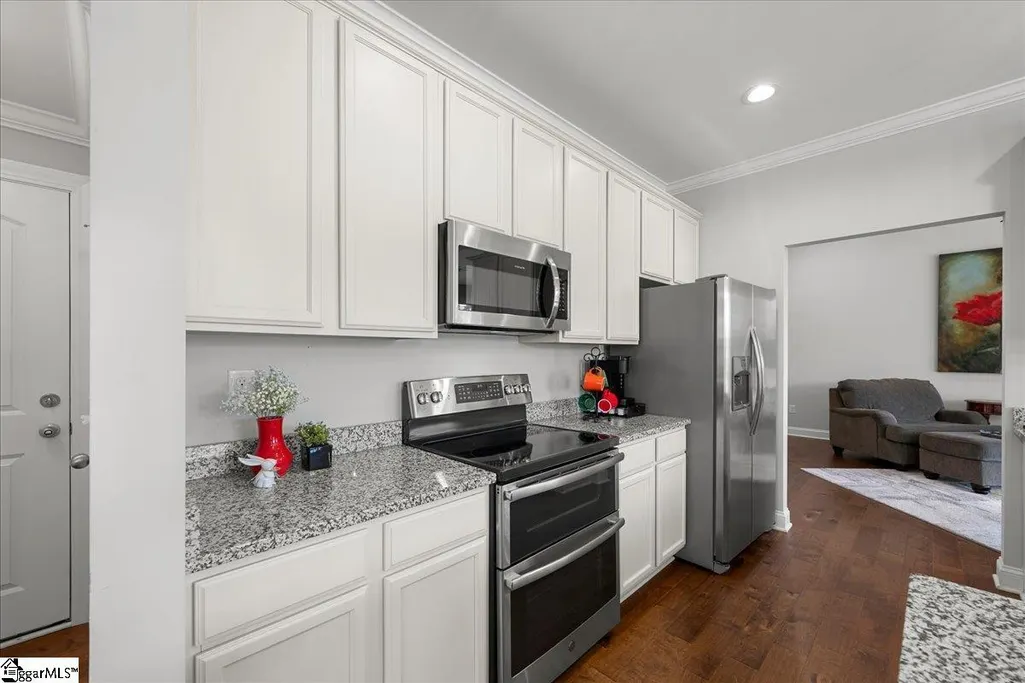
BETTER THAN NEW MOVE-IN READY Upstate SC home for sale! Located in the highly desirable Martin's Trail community, this single-family home offers the premier NORTHEAST ANDERSON, SC. The LIFESTYLE today’s buyers are searching for. Featuring 3 bedrooms, 2 bathrooms, a main-level primary suite, and a spacious bonus room upstairs, this property delivers the perfect blend of main-floor living and flexible space. Designed with an inviting open concept layout, the main living area is highlighted by a soaring CATHEDRAL CEILING that FLOODS WITH NATURAL LIGHT. Lovingly cared for by its original owner, the IMMACULATE INTERIOR showcases beautiful engineered hardwood flooring throughout. The functional kitchen is built for gathering, featuring premium 42-inch WOOD Cabinetry, GRANITE Countertops, and Stainless Steel appliances. The PRIVATE PRIMARY SUITE offers a relaxing retreat with a large WALK-IN closet and an en-suite bath complete with dual vanities, a soaking tub, and a separate tiled shower. Two additional main-level bedrooms share a second full bath, while the versatile 19x11 upstairs FLEX ROOM offers endless possibilities as a HOME OFFICE, media room, or FOURTH BEDROOM. Step outside to a fully sodded, landscaped FLAT backyard secured by a custom black aluminum fence—ideal for pets and outdoor entertaining. Situated within the sought-after Northeast Anderson city limits, this PRIME RESIDENTIAL REAL ESTATE provides convenient access to top-rated schools, scenic walking trails, shopping, and dining. This exceptional location places you just minutes from AnMed Health, Anderson University, and Clemson University, making it a perfect match for university staff, healthcare professionals, and regional commuters. If you are searching for move-in ready real estate in ANDERSON, SC with a fenced yard and low-maintenance living, this Martin's Trail property is an outstanding opportunity. This Home is the One Buyers are Talking About. Call Today for a Private Tour.
| Elementary School | Middle School | High School |
|---|---|---|
| Midway Elementary School | Glenview Middle School | T. L. Hanna High School |
| Price History | |
|---|---|
| 5/22/2026 | Listed $350,000 |
| 7/31/2026 | 1$348,000 |
General Features
| Sewer | Public Sewer |
|---|---|
| Heating | Electric,Forced Air |
| Cooling | Central Air,Electric |
| Utilities | Underground Utilities |
| Roof | Architectural |
| Appliances | Dishwasher,Disposal,Dryer,Refrigerator,Washer,Electric Oven,Microwave,Gas Water Heater |
| Zoning | Residential |
| HOA Fee | 363 |
| Garage Spaces | 2 |
| Gas Y/N | PNG |
| Association Fee Includes | Street Lights,By-Laws |
| Patio/Porch Features | Patio |
| Architectural Style | Craftsman |
| Security Features | Smoke Detector(s) |
| Construction Materials | Concrete |
| Year Built | 2019 |
| Stories Count | 1 |
| Topography | Level |
| Levels | One and One Half |
| Property Subtype | Single Family Residence |
| Tax Year | 2025 |
| Community Features | Sidewalks |
| Assoc Fee Paid Per | Annually |
| County | Anderson |
| New Construction | No |
| Property Type | Residential |
| HOA | Yes |
| Attached Garage | Yes |
| Subdivision Name | Martins Trail |
| Garage Y/N | Yes |
| Full Baths | 2 |
| Status | Active |
| Directions | Traveling S on I-85 from Greenville,Exit 27 and Turn L on Hwy 81. Travel 6 miles Turn L onto OAK HILL DR. At 4-way stop Turn R onto HARRIETT CIR. MARTIN'S TRAIL is on the R. Turn onto BARRON GLENN WA |
| High School | T. L. Hanna |
| City | Anderson |
| Senior Community Y/N | No |
| MLS Area | 052 |
| Lot Size Units | Square Feet |
| Lot Size Square Feet | 7840.8 |
| Carport Y/N | No |
| Elementary School | Midway |
| Tax Annual Amount | 2112 |
| Middle/Junior High School | Glenview |
| Property Condition | 6-10 |
| Lease Considered Y/N | No |
| Building Area Units | Square Feet |
| Living Area Units | Square Feet |
| Builder Name | JTB,LLC pf Greenville |
| Standard Status | Active |
| Tax Lot | 9 |
Interior Features
| Interior Amenities | High Ceilings,Ceiling Fan(s),Vaulted Ceiling(s),Tray Ceiling(s),Granite Counters,Soaking Tub,Walk-In Closet(s),Pantry |
|---|---|
| Basement | None |
| Flooring | Ceramic Tile,Wood |
| Total Fireplaces | 1 |
| Fireplace Features | Gas Log |
| Basement (Y/N) | No |
| Air Conditioning Y/N | Yes |
| Heating Y/N | Yes |
| Window Features | Window Treatments |
| Fireplace Y/N | Yes |
| Laundry Features | Walk-in,Electric Dryer Hookup,Washer Hookup,Laundry Room |
| Total Bedrooms | 3 |
| Main Level Bedrooms | 3 |
| Main Level Bathrooms | 2 |
| Below Grade Finished Area Unit Type | Square Feet |
| Total Baths | 2 |
| Kitchen Area | 156 |
| Kitchen Length | 13 |
| Kitchen Width | 12 |
| Primary on Main | 144 |
| Second Bedroom Length | 12 |
| Second Bedroom Width | 12 |
| Bedroom 3 Area | 121 |
| Bedroom 3 Length | 11 |
| Bedroom 3 Width | 11 |
| Dining Room Area | 13 |
| Dining Room Width | 12 |
| Living Room Area | 322 |
| Living Room Length | 23 |
| Living Room Width | 14 |
| Primary Bedroom Area | 182 |
| Primary Bedroom Length | 14 |
| Primary Bedroom Width | 13 |
| Dining Room Area | 156 |
| Bedroom 3 Level | Main |
| Second Bedroom Level | Main |
Exterior Features
| Exterior Amenities | Satellite Dish,Under Ground Irrigation |
|---|---|
| Parking Features | Attached,Paved,Garage Door Opener,Yard Door |
| Lot Features | 1/2 Acre or Less,Sidewalk |
| Water Source | Public |
| Total Parking | 2 |
| Lot Size Area | 7840.8 |
| Foundation Details | Slab |
| Spa | No |
| Lot Dimensions | 65 x 120 |
| Lot Size Acres | 0.18 |
| Waterfront Y/N | No |
| Covered Spaces | 2 |
| Other Equipment | Satellite Dish |
| Builder Model | THE CAMDEN |
| Horse Y/N | No |
Amenities
- Foreclosure
- Views
- Short Sale
- New Construction
- Adult 55+
- Lease To Own
- No HOA Fees
- Furnished
- Primary On Main
- Air Conditioning
- Seller Finance
- Green
- Fixer Upper
- Horse
- Golf
- Fireplace
- Deck
- Garage
- Basement
- Pool
Property vs Single Family Average in 29621
Price
Taxes
Year Built
Visits
 The data relating to real estate for sale on this web site comes in part from the Broker Reciprocity Program of Charleston Trident Association of REALTORS® -- All information deemed reliable but not guaranteed. All properties are subject to prior sale, change or withdrawal. Neither listing broker(s) or information provider(s) shall be responsible for any typographical errors, misinformation, misprints and shall be held totally harmless. Listing(s) information is provided for consumer's personal,
 Copyright © 2026 of the Coastal Carolinas Association of REALTORS® MLS. This information is deemed reliable, but not guaranteed. Neither the Coastal Carolinas Association of REALTORS®, nor the listing broker, nor their agents or subagents, are responsible for the accuracy of the information. The buyer is responsible for verifying all information. This information is provided by the Coastal Carolinas Association of REALTORS® for use by its members and is not intended for any other purpose. Broker ReciprocitySM information is provided exclusively for consumers' personal, non-commercial use and may not be used for any purpose other than to identify prospective properties consumers may be interested in purchasing.
This data is updated on a daily basis. Some properties which appear for sale on this web site may subsequently have sold and may no longer be available. September 13, 2026 12:44 PM UTC
Copyright © 2026 of the Coastal Carolinas Association of REALTORS® MLS. This information is deemed reliable, but not guaranteed. Neither the Coastal Carolinas Association of REALTORS®, nor the listing broker, nor their agents or subagents, are responsible for the accuracy of the information. The buyer is responsible for verifying all information. This information is provided by the Coastal Carolinas Association of REALTORS® for use by its members and is not intended for any other purpose. Broker ReciprocitySM information is provided exclusively for consumers' personal, non-commercial use and may not be used for any purpose other than to identify prospective properties consumers may be interested in purchasing.
This data is updated on a daily basis. Some properties which appear for sale on this web site may subsequently have sold and may no longer be available. September 13, 2026 12:44 PM UTC
 Canopy MLS® Copyright ©2026 All rights reserved.
 Information deemed reliable but not guaranteed.
Property information provided courtesy of the Internet Exchange Program of the Greenville Association of Realtors.
The information being provided is for consumers personal, non-commercial use and may not be used for any purpose other than to identify prospective properties consumers may be interested in purchasing.
Data is updated as of September 13, 2026 12:29 PM UTC
Information deemed reliable but not guaranteed.
Property information provided courtesy of the Internet Exchange Program of the Greenville Association of Realtors.
The information being provided is for consumers personal, non-commercial use and may not be used for any purpose other than to identify prospective properties consumers may be interested in purchasing.
Data is updated as of September 13, 2026 12:29 PM UTC
 ©2026 Georgia Multiple Listing Service All information deemed reliable but not guaranteed. All properties are subject to prior sale, change or withdrawal. Neither listing broker(s) or information provider(s) shall be responsible for any typographical errors, misinformation, misprints and shall be held totally harmless. Listing(s) information is provided for consumer's personal, non-commercial use and may not be used for any purpose other than to identify prospective properties consumers may
 All information deemed reliable but not guaranteed. All properties are subject to prior sale, change or withdrawal. Neither listing broker(s) or information provider(s) shall be responsible for any typographical errors, misinformation, misprints and shall be held totally harmless. Listing(s) information is provided for consumer's personal, non-commercial use and may not be used for any purpose other than to identify prospective properties consumers may be interested in purchasing. The data relating
 © 2026 Triad MLS, Inc. All rights reserved. IDX information is provided exclusively for personal, non-commercial use, and may not be used for any purpose other than to identify prospective properties consumers may be interested in purchasing. Information is deemed reliable but not guaranteed. This site will be monitored for "scraping" and any use of search facilities of data on the site other than by potential buyers/sellers is prohibited. All Sale data is for informational purposes only and
 Spartanburg Association of REALTORS® All information deemed reliable but not guaranteed. All properties are subject to prior sale, change or withdrawal. Neither listing broker(s) or information provider(s) shall be responsible for any typographical errors, misinformation, misprints and shall be held totally harmless. Listing(s) information is provided for consumer's personal, non-commercial use and may not be used for any purpose other than to identify prospective properties consumers may be
 All information deemed reliable but not guaranteed. All properties are subject to prior sale, change or withdrawal. Neither listing broker(s) or information provider(s) shall be responsible for any typographical errors, misinformation, misprints and shall be held totally harmless. Listing(s) information is provided for consumer's personal, non-commercial use and may not be used for any purpose other than to identify prospective properties consumers may be interested in purchasing. The data relating
 Mountain Lakes Board of Realtors® All information deemed reliable but not guaranteed. All properties are subject to prior sale, change or withdrawal. Neither listing broker(s) or information provider(s) shall be responsible for any typographical errors, misinformation, misprints and shall be held totally harmless. Listing(s) information is provided for consumer's personal, non-commercial use and may not be used for any purpose other than to identify prospective properties consumers may be interested
 The data relating to real estate on this web site comes in part from the Internet Data Exchange program of Hive MLS LLC, and is updated as of September 13, 2026 12:15 PM UTC All information is deemed reliable but not guaranteed and should be independently verified. All properties are subject to prior sale, change, or withdrawal. Neither listing broker(s) nor Jennifer Marks Team shall be responsible for any typographical errors, misinformation, or misprints, and shall be held totally harmless from
