

Address
3959 Holly Springs Drive, Newton, NC
Price
$ 519,000
Property Attributes
- ID#4410579
- TypeSingle Family
- Listing Status Active
- CountyCATAWBA
- CityNewton
- AreaCatawba County
- NeighborhoodHolly Springs
- Zip28658
- Style
- Year Built1991
- Price$ 519,000
- Bedrooms3
- Full Bathrooms2
- Half Bathrooms0
- Sqr Footage2294
- Lot Size1.88 Acres
Data Source:
Canopy MLS
Property Description
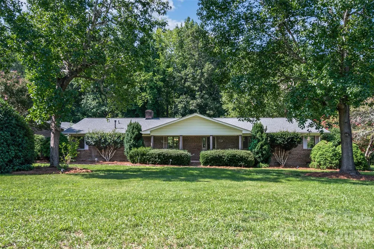
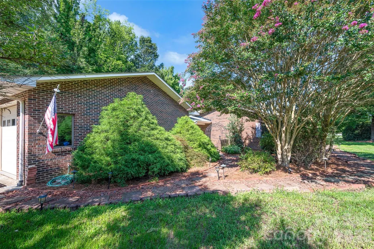
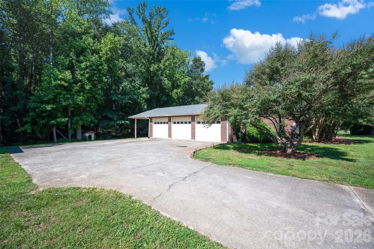
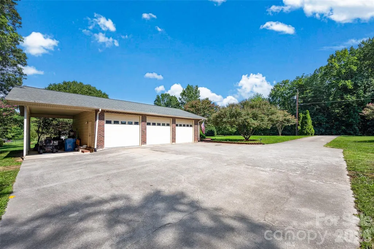
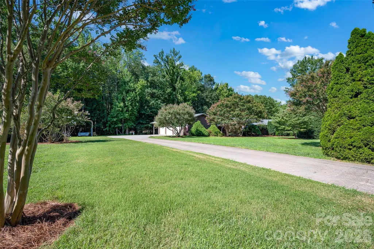
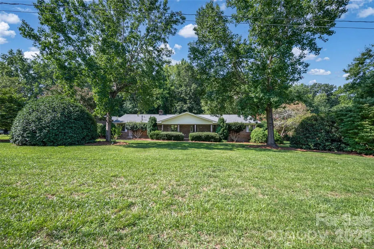
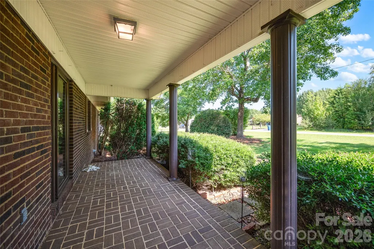
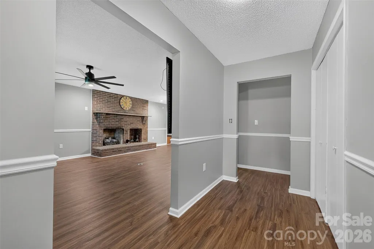
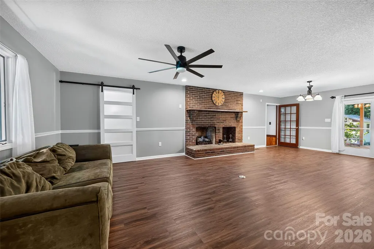
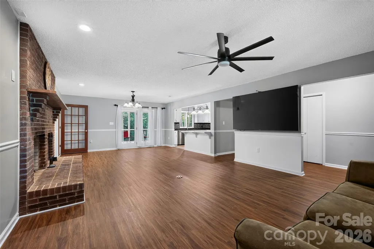
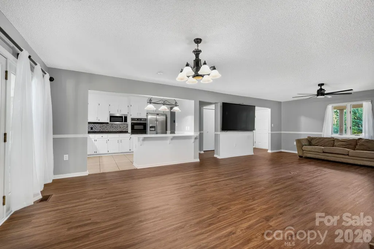
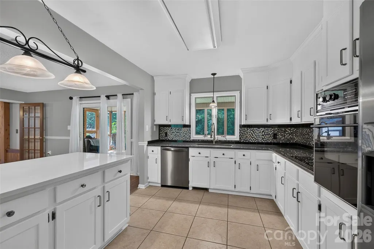
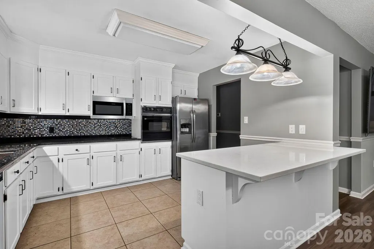
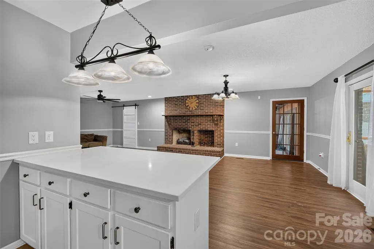
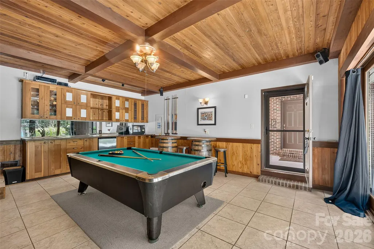
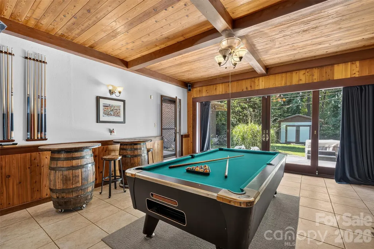
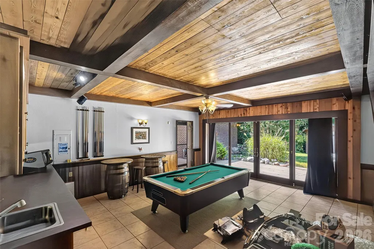
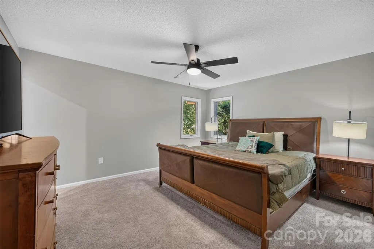
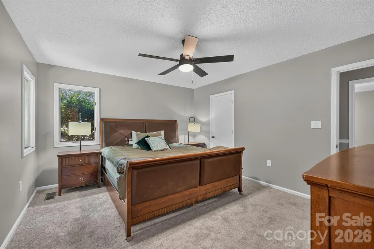
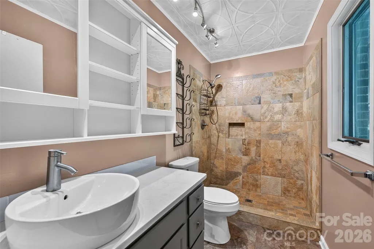
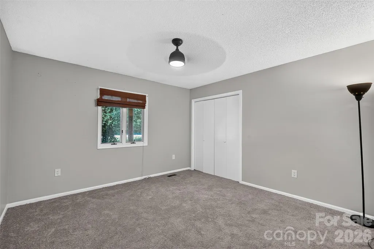
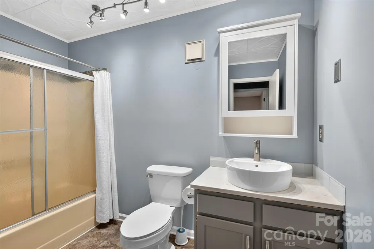
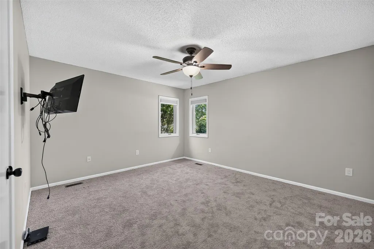
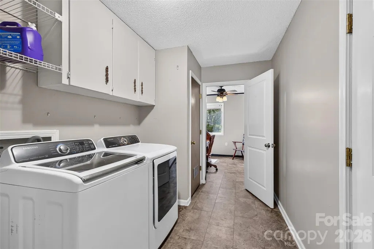
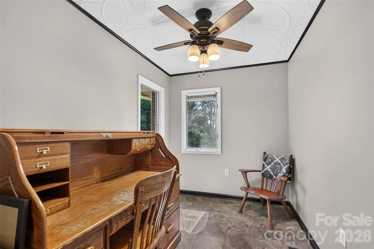
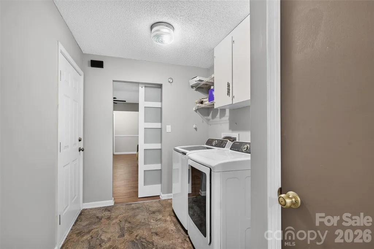
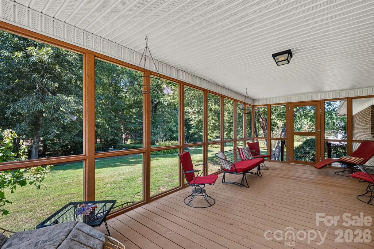
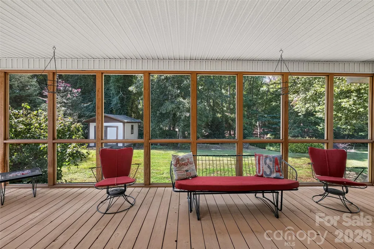
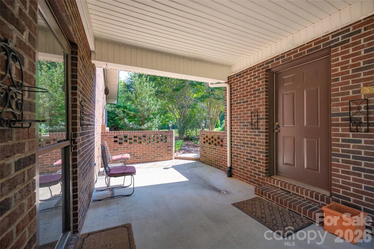
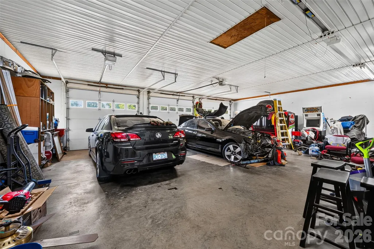
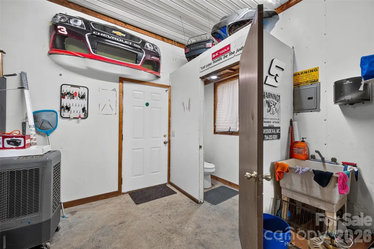
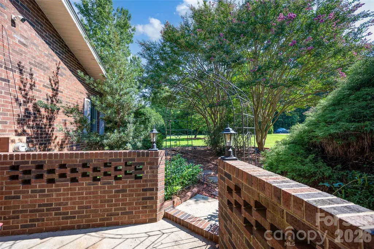
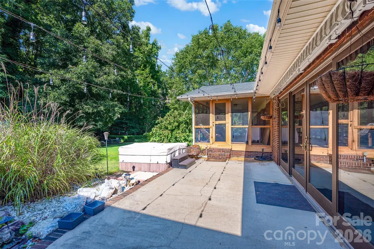
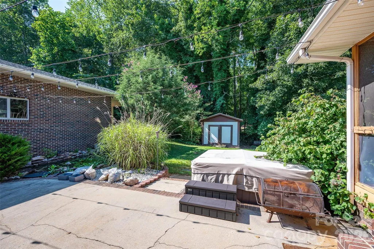
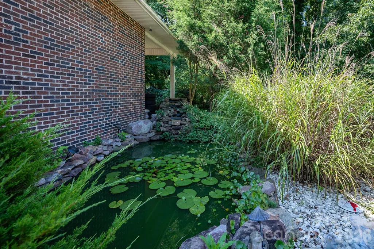
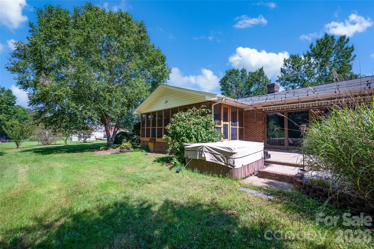
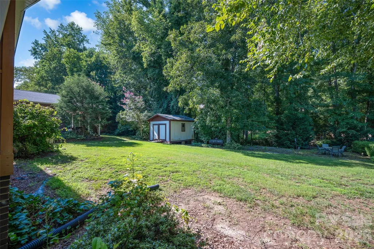
Come visit this large full brick 3BR, 2BA ranch home with a 1,280 sqft 3 car garage / shop on a level 1.88 acre parcel; Located in the quiet Holly Springs neighborhood, this parcel has lots of flowering trees and backs up to a creek and woods; You'll see woods across the street from this home too; There is plenty of room on the open portion of the property to have a pool, more outbuildings; You'll love the brickwork on the home, the garage and in the breezeway area; Relax on the covered front porch; An entry foyer with a coat closet greets you upon entering the home; The kitchen has granite counters, a ceramic tile floor, a brand new dishwasher, a brand new microwave, a tiled backsplash, a newer refrigerator and a stainless steel farm sink; The dining area has doors leading to the rear screened deck; The living room floor-to-ceiling brick fireplace has a gas logs unit installed; Off of the living room is the laundry room which leads to a private office area, both of which have LVP flooring; An enormous den / game room awaits you with built-in shelving, surround sound speakers, a ceramic tile floor, shiplap ceiling and heavy duty sliding glass doors to the rear patio; The home has newer LVP flooring and newer carpeting in the bedrooms; Ceiling lightfans in all bedrooms; The generous-sized primary bedroom has a full bathroom with a ceramic-tiled walk-in shower; Newer light fixtures thruout the home; A covered breezeway connects the home to the 42 x 30 shop with 3 overhead doors, sheetrocked walls, fluorescent lights, an electrical panel, 11 foot tall ceilings and a working half bathroom; The home has a garage-attached 384 sqft carport; You can relax on the rear patio and enjoy the fish pond or soak in the hot tub; Just imagine parties and get togethers using the 27 x 12 rear screened deck and the firepit; Updates to this home include the flooring, the home and garage roofs in 2024, the HVAC in 2024, the water heater in 2016 and some interior doors; This home is located close to highways 16, 10, 150 and 40 and is approximately 38 minutes to the Charlotte Douglas Airport; The Buffalo Shoals IGA is minutes down the road as are 2 Dollar General stores and a Food Lion;
| Elementary School | Middle School | High School |
|---|---|---|
| Tuttle Elementary School | Maiden Middle School | Maiden High School |
| Price History | |
|---|---|
| 8/6/2026 | Listed $519,000 |
General Features
| Living Area | 2294 |
|---|---|
| Sewer | Septic Installed |
| Heating | Propane |
| Cooling | Ceiling Fan(s),Central Air |
| Roof | Architectural Shingle |
| Appliances | Dishwasher,Dryer,Electric Cooktop,Electric Oven,Electric Water Heater,Microwave,Refrigerator,Washer |
| Garage Spaces | 3 |
| Patio/Porch Features | Covered,Front Porch,Patio,Rear Porch,Screened |
| Construction Materials | Brick Full |
| Year Built | 1991 |
| Levels | One |
| Property Subtype | Single Family Residence |
| Parcel Number | 3667-0299-4741 |
| County | Catawba |
| New Construction | No |
| Property Type | Residential |
| HOA | No |
| Subdivision Name | Holly Springs |
| Garage Y/N | Yes |
| Other Structures | Auto Shop,Shed(s) |
| Full Baths | 2 |
| High School | Maiden |
| City | Newton |
| Senior Community Y/N | No |
| Lot Size Units | Acres |
| Carport Spaces | 6 |
| Carport Y/N | Yes |
| Elementary School | Tuttle |
| Middle/Junior High School | Maiden |
| Additional Parcels Y/N | No |
| Standard Status | Active |
| CAR_HOASubjectTo | None |
| Construction Type | Site Built |
| Tax Assessed Value | 427300 |
| Listing Terms | Cash,Conventional,FHA,USDA Loan,VA Loan |
Interior Features
| Interior Amenities | Built-in Features,Entrance Foyer,Hot Tub,Open Floorplan,Storage |
|---|---|
| Flooring | Carpet,Tile,Vinyl |
| Fireplace Features | Gas Log,Living Room |
| Basement (Y/N) | No |
| Fireplace Y/N | Yes |
| Above Grade Finished Area | 2294 |
| Laundry Features | Electric Dryer Hookup,Laundry Room,Washer Hookup |
| Total Bedrooms | 3 |
| Total Baths | 2 |
| SqFt Main | 2294 |
| SqFt Garage | 1280 |
| Bedroom | 3 |
Exterior Features
| Exterior Amenities | Above Ground Hot Tub / Spa,Hot Tub |
|---|---|
| Parking Features | Attached Carport,Detached Carport,Driveway,Attached Garage,Garage Faces Side,Garage Shop,RV Access/Parking |
| Lot Features | Creek Front,Level |
| Water Source | Well |
| Lot Size Area | 1.88 |
| Foundation Details | Crawl Space |
| Lot Dimensions | 439' x 226' x 450' x 190' |
| Road Surface Type | Concrete,Paved |
| Other Parking | The 3-car attached garage / shop has 1,280 sqft; The attached carport has 384 sqft; The 2 detached carports have 500 sqft and one has a roof high enough for an RV or a camper; |
| Door Features | Sliding Doors |
| Road Responsibility | Publicly Maintained Road |
| Main Level Garage YN | Yes |
Amenities
- Foreclosure
- Views
- Short Sale
- New Construction
- Adult 55+
- Lease To Own
- No HOA Fees
- Furnished
- Primary On Main
- Air Conditioning
- Seller Finance
- Green
- Fixer Upper
- Horse
- Golf
- Fireplace
- Deck
- Garage
- Basement
- Pool
Property vs Single Family Average in 28658
Price
Year Built
Visits
 The data relating to real estate for sale on this web site comes in part from the Broker Reciprocity Program of Charleston Trident Association of REALTORS® -- All information deemed reliable but not guaranteed. All properties are subject to prior sale, change or withdrawal. Neither listing broker(s) or information provider(s) shall be responsible for any typographical errors, misinformation, misprints and shall be held totally harmless. Listing(s) information is provided for consumer's personal,
 Copyright © 2026 of the Coastal Carolinas Association of REALTORS® MLS. This information is deemed reliable, but not guaranteed. Neither the Coastal Carolinas Association of REALTORS®, nor the listing broker, nor their agents or subagents, are responsible for the accuracy of the information. The buyer is responsible for verifying all information. This information is provided by the Coastal Carolinas Association of REALTORS® for use by its members and is not intended for any other purpose. Broker ReciprocitySM information is provided exclusively for consumers' personal, non-commercial use and may not be used for any purpose other than to identify prospective properties consumers may be interested in purchasing.
This data is updated on a daily basis. Some properties which appear for sale on this web site may subsequently have sold and may no longer be available. September 25, 2026 4:26 PM UTC
Copyright © 2026 of the Coastal Carolinas Association of REALTORS® MLS. This information is deemed reliable, but not guaranteed. Neither the Coastal Carolinas Association of REALTORS®, nor the listing broker, nor their agents or subagents, are responsible for the accuracy of the information. The buyer is responsible for verifying all information. This information is provided by the Coastal Carolinas Association of REALTORS® for use by its members and is not intended for any other purpose. Broker ReciprocitySM information is provided exclusively for consumers' personal, non-commercial use and may not be used for any purpose other than to identify prospective properties consumers may be interested in purchasing.
This data is updated on a daily basis. Some properties which appear for sale on this web site may subsequently have sold and may no longer be available. September 25, 2026 4:26 PM UTC
 Canopy MLS® Copyright ©2026 All rights reserved.
 Information deemed reliable but not guaranteed.
Property information provided courtesy of the Internet Exchange Program of the Greenville Association of Realtors.
The information being provided is for consumers personal, non-commercial use and may not be used for any purpose other than to identify prospective properties consumers may be interested in purchasing.
Data is updated as of September 25, 2026 4:28 PM UTC
Information deemed reliable but not guaranteed.
Property information provided courtesy of the Internet Exchange Program of the Greenville Association of Realtors.
The information being provided is for consumers personal, non-commercial use and may not be used for any purpose other than to identify prospective properties consumers may be interested in purchasing.
Data is updated as of September 25, 2026 4:28 PM UTC
 ©2026 Georgia Multiple Listing Service All information deemed reliable but not guaranteed. All properties are subject to prior sale, change or withdrawal. Neither listing broker(s) or information provider(s) shall be responsible for any typographical errors, misinformation, misprints and shall be held totally harmless. Listing(s) information is provided for consumer's personal, non-commercial use and may not be used for any purpose other than to identify prospective properties consumers may
 All information deemed reliable but not guaranteed. All properties are subject to prior sale, change or withdrawal. Neither listing broker(s) or information provider(s) shall be responsible for any typographical errors, misinformation, misprints and shall be held totally harmless. Listing(s) information is provided for consumer's personal, non-commercial use and may not be used for any purpose other than to identify prospective properties consumers may be interested in purchasing. The data relating
 © 2026 Triad MLS, Inc. All rights reserved. IDX information is provided exclusively for personal, non-commercial use, and may not be used for any purpose other than to identify prospective properties consumers may be interested in purchasing. Information is deemed reliable but not guaranteed. This site will be monitored for "scraping" and any use of search facilities of data on the site other than by potential buyers/sellers is prohibited. All Sale data is for informational purposes only and
 Spartanburg Association of REALTORS® All information deemed reliable but not guaranteed. All properties are subject to prior sale, change or withdrawal. Neither listing broker(s) or information provider(s) shall be responsible for any typographical errors, misinformation, misprints and shall be held totally harmless. Listing(s) information is provided for consumer's personal, non-commercial use and may not be used for any purpose other than to identify prospective properties consumers may be
 All information deemed reliable but not guaranteed. All properties are subject to prior sale, change or withdrawal. Neither listing broker(s) or information provider(s) shall be responsible for any typographical errors, misinformation, misprints and shall be held totally harmless. Listing(s) information is provided for consumer's personal, non-commercial use and may not be used for any purpose other than to identify prospective properties consumers may be interested in purchasing. The data relating
 Mountain Lakes Board of Realtors® All information deemed reliable but not guaranteed. All properties are subject to prior sale, change or withdrawal. Neither listing broker(s) or information provider(s) shall be responsible for any typographical errors, misinformation, misprints and shall be held totally harmless. Listing(s) information is provided for consumer's personal, non-commercial use and may not be used for any purpose other than to identify prospective properties consumers may be interested
 The data relating to real estate on this web site comes in part from the Internet Data Exchange program of Hive MLS LLC, and is updated as of September 25, 2026 3:15 PM UTC All information is deemed reliable but not guaranteed and should be independently verified. All properties are subject to prior sale, change, or withdrawal. Neither listing broker(s) nor Jennifer Marks Team shall be responsible for any typographical errors, misinformation, or misprints, and shall be held totally harmless from
