







Address
4142 Crest Ridge Lane, Boiling Springs, SC
Price
$ 634,900
Property Attributes
- ID#338470
- TypeSingle Family
- Listing Status Active
- CountySPARTANBURG
- CityBoiling Springs
- AreaBoiling Springs
- NeighborhoodProvidence Farm
- Zip29316
- StyleTraditional
- Year Built2023
- Taxes$ 3886
- Price$ 634,900
- Bedrooms5
- Full Bathrooms4
- Half Bathrooms0
- Sqr Footage4310
- Lot Size0.95 Acres
Data Source:
Spartanburg MLS (SPTBGMLS)
Property Description
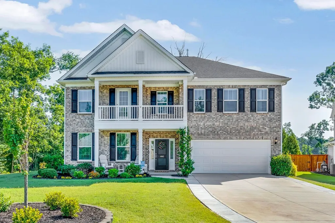
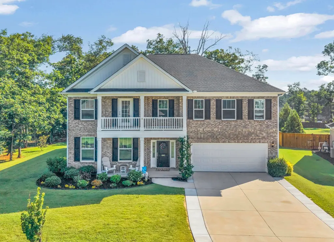
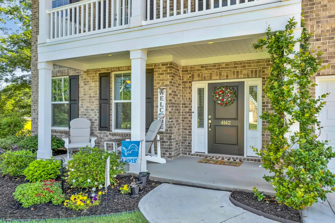
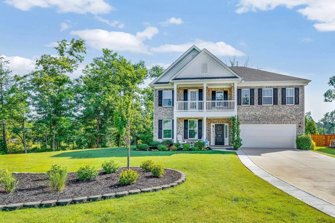
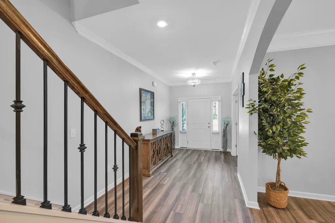
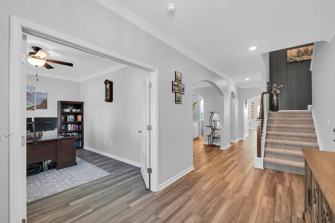
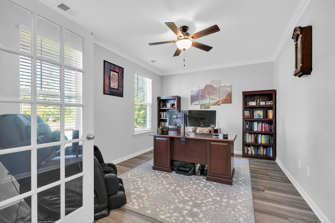
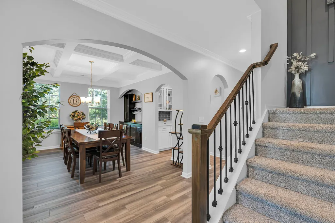
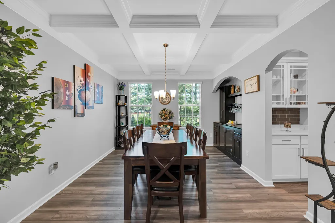
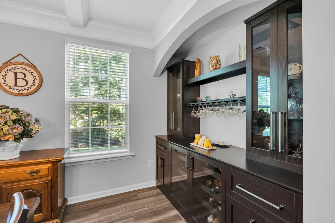
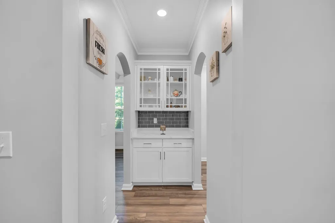
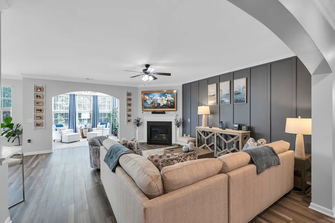
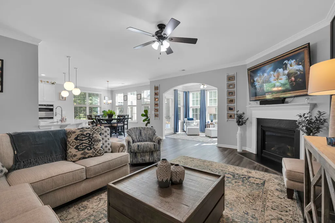
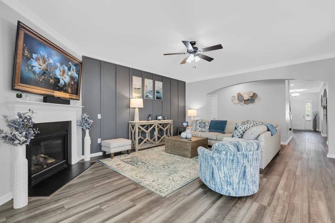
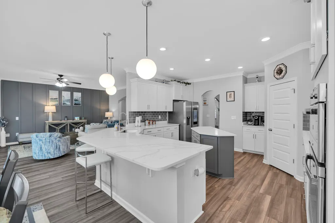
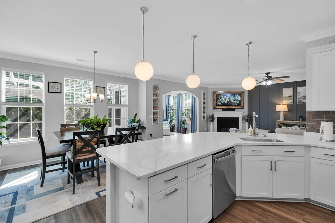
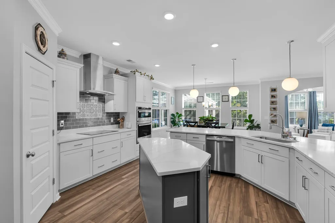
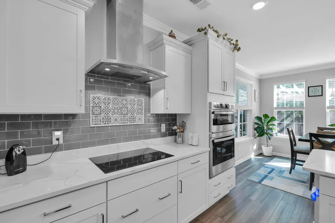
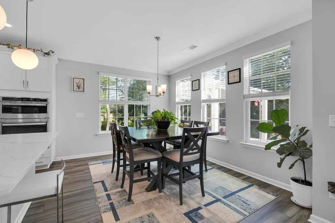
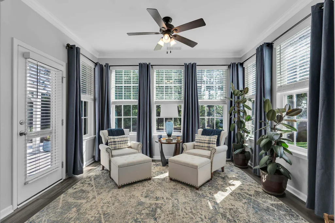
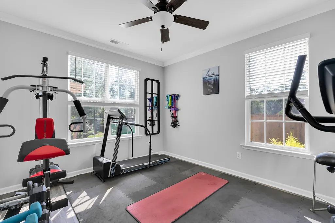
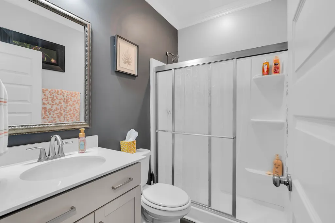
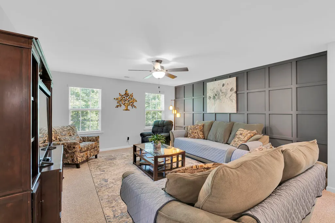
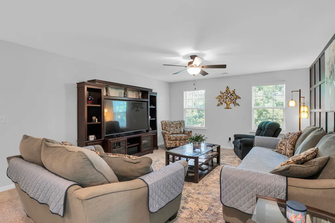
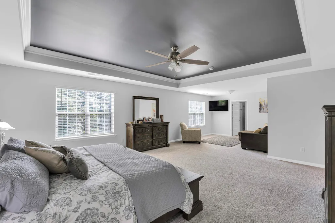
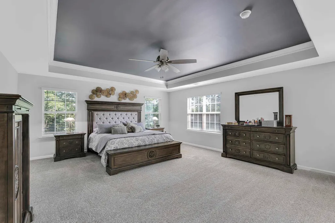
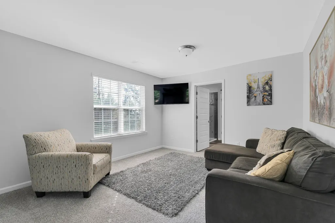
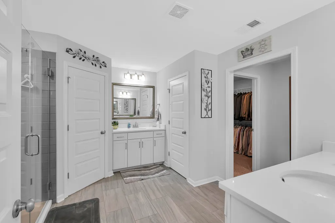
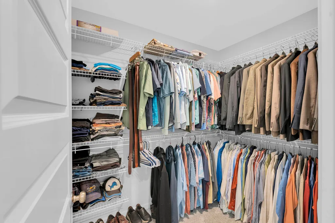
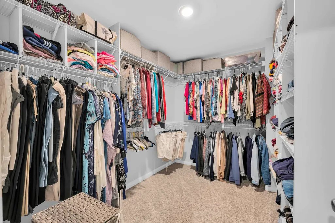
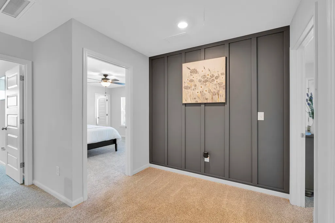
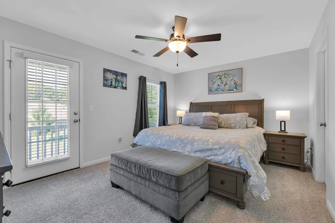
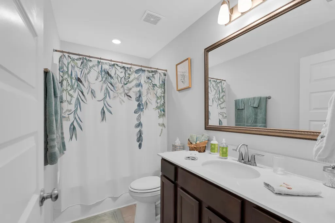
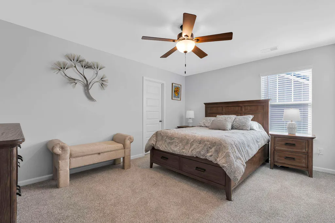
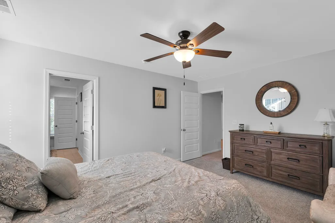
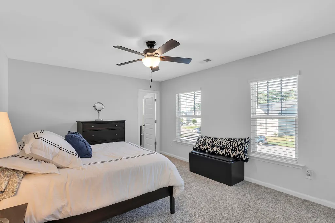
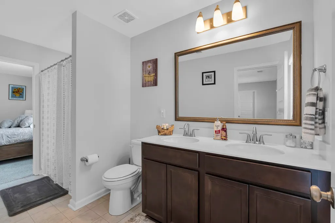
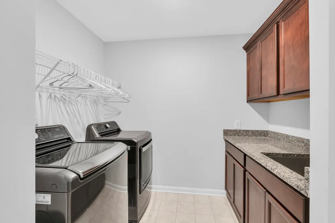
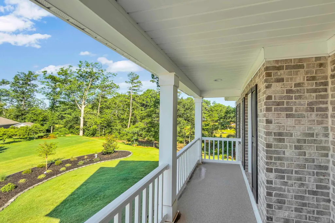
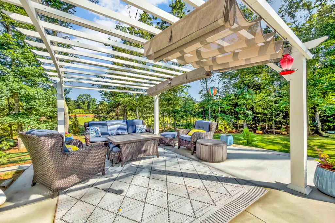
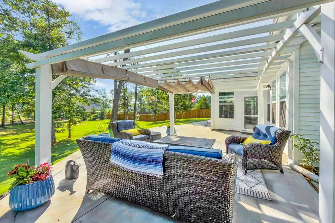
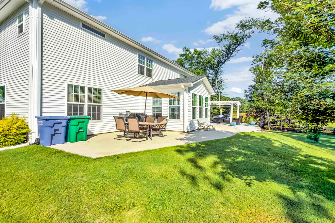
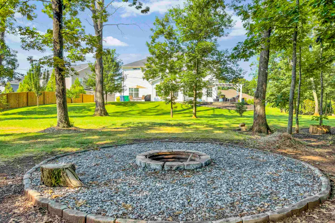
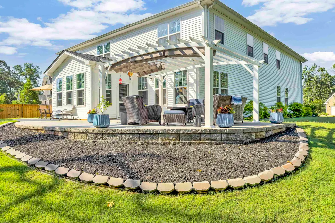
Nestled on a quiet cul-de-sac in Boiling Springs, this exceptional 5-bedroom, 4-bath home sits on nearly an acre and offers over 4,300 square feet of refined living space just minutes from Publix, Target, dining, and shopping. Designed for both everyday comfort and entertaining, the main level features a private office, formal dining room with coffered ceiling and built-ins, a spacious family room with gas log fireplace, and a gourmet kitchen with quartz countertops, large island, butler’s pantry, and breakfast area. A sunroom overlooks the beautifully landscaped backyard, while a guest bedroom and full bath provide added flexibility. Upstairs, the luxurious primary suite includes a sitting area, dual walk-in closets, and a spa-like bath. A large loft, three additional bedrooms—including one with private balcony access—and an oversized laundry room complete the second level. Outdoor living shines with a covered pergola, fire pit, expanded patio, and dedicated grilling area. Additional highlights include a Nest security system that will convey with the home and gutter guards installed around the entire home for added convenience and low-maintenance living. With impressive curb appeal, privacy, and a prime location, this home delivers the perfect blend of luxury, space, and convenience.
| Elementary School | Middle School | High School |
|---|---|---|
| 2-Sugar Ridge Elementary School | 2-Boiling Springs Middle School | 2-Boiling Springs High School |
| Price History | |
|---|---|
| 6/17/2026 | Listed $645,000 |
| 8/28/2026 | 2$634,900 |
General Features
| Sewer | Septic Tank |
|---|---|
| Heating | Forced Air |
| Cooling | Central Air |
| Possession | At Close |
| Roof | Architectural |
| Appliances | Electric Cooktop,Cooktop,Dishwasher,Disposal,Microwave,Convection Oven,Electric Oven,Self Cleaning Oven,Wall Oven,Electric Range,Range - Smooth Top,Range Hood,Refrigerator |
| HOA Fee | 400 |
| Garage Spaces | 2 |
| Association Fee Includes | Common Area,Street Lights |
| Patio/Porch Features | Patio,Porch |
| Architectural Style | Traditional |
| Security Features | Smoke Detector(s) |
| Construction Materials | Brick Veneer,Vinyl Siding |
| Year Built | 2023 |
| Levels | Two |
| Property Subtype | Single Family Residence |
| Tax Year | 2025 |
| Community Features | Common Areas,Street Lights |
| Assoc Fee Paid Per | Annually |
| County | Spartanburg |
| Property Type | Residential |
| HOA | Yes |
| Subdivision Name | Providence Farm |
| Full Baths | 4 |
| Status | Active |
| Directions | I-85 N,take Exit 70 toward I-26 W. Take Exit 15 (US-176) turn left. Continue to Frontage Rd/Meadow Farm Rd,then left on Sugar Ridge Rd. Turn left on Hometown Way,then left into Providence Farms. Foll |
| High School | 2-Boiling Springs |
| City | Boiling Springs |
| High School District | 2 Sptbg Co |
| MLS Area | Boiling Springs |
| Elementary School | 2-Sugar Ridge |
| Tax Annual Amount | 3886 |
| Middle/Junior High School | 2-Boiling Springs |
| Virtual Tour | https://www.zillow.com/view-imx/f1d3dc8f-0087-4bac-b2a4-0b3507bd505f?setAttribution=mls&wl=true&initialViewType=pano&utm_source=dashboard |
| Standard Status | Active |
Interior Features
| Interior Amenities | Ceiling Fan(s),Ceilings-Some 9 Ft +,Tray Ceiling(s),Attic Stairs Pulldown,Fireplace,Ceiling - Smooth,Solid Surface Counters,Coffered Ceiling(s),Walk-In Pantry |
|---|---|
| Basement | None |
| Flooring | Carpet,Ceramic Tile,Luxury Vinyl,See Remarks |
| Fireplace Features | Gas Log |
| Window Features | Window Treatments |
| Above Grade Finished Area | 4310 |
| Laundry Features | 2nd Floor,Electric Dryer Hookup,Sink,Walk-In,Washer Hookup |
| Total Bedrooms | 5 |
| Main Level Bedrooms | 1 |
| Main Level Bathrooms | 1 |
Exterior Features
| Exterior Amenities | Balcony,Sprinkler System |
|---|---|
| Parking Features | Attached,2 Car Attached,Driveway,Garage,Garage Faces Side |
| Lot Features | Cul-De-Sac |
| Water Source | Public |
| Lot Size Area | 1 |
| Foundation Details | Slab |
| Lot Dimensions | 45x22x93x424x100x315 |
| Lot Size Acres | 0.95 |
Amenities
- Foreclosure
- Views
- Short Sale
- New Construction
- Adult 55+
- Lease To Own
- No HOA Fees
- Furnished
- Primary On Main
- Air Conditioning
- Seller Finance
- Green
- Fixer Upper
- Horse
- Golf
- Fireplace
- Deck
- Garage
- Basement
- Pool
Property vs Single Family Average in 29316
Price
Taxes
Year Built
Visits
 The data relating to real estate for sale on this web site comes in part from the Broker Reciprocity Program of Charleston Trident Association of REALTORS® -- All information deemed reliable but not guaranteed. All properties are subject to prior sale, change or withdrawal. Neither listing broker(s) or information provider(s) shall be responsible for any typographical errors, misinformation, misprints and shall be held totally harmless. Listing(s) information is provided for consumer's personal,
 Copyright © 2026 of the Coastal Carolinas Association of REALTORS® MLS. This information is deemed reliable, but not guaranteed. Neither the Coastal Carolinas Association of REALTORS®, nor the listing broker, nor their agents or subagents, are responsible for the accuracy of the information. The buyer is responsible for verifying all information. This information is provided by the Coastal Carolinas Association of REALTORS® for use by its members and is not intended for any other purpose. Broker ReciprocitySM information is provided exclusively for consumers' personal, non-commercial use and may not be used for any purpose other than to identify prospective properties consumers may be interested in purchasing.
This data is updated on a daily basis. Some properties which appear for sale on this web site may subsequently have sold and may no longer be available. September 27, 2026 4:30 PM UTC
Copyright © 2026 of the Coastal Carolinas Association of REALTORS® MLS. This information is deemed reliable, but not guaranteed. Neither the Coastal Carolinas Association of REALTORS®, nor the listing broker, nor their agents or subagents, are responsible for the accuracy of the information. The buyer is responsible for verifying all information. This information is provided by the Coastal Carolinas Association of REALTORS® for use by its members and is not intended for any other purpose. Broker ReciprocitySM information is provided exclusively for consumers' personal, non-commercial use and may not be used for any purpose other than to identify prospective properties consumers may be interested in purchasing.
This data is updated on a daily basis. Some properties which appear for sale on this web site may subsequently have sold and may no longer be available. September 27, 2026 4:30 PM UTC
 Canopy MLS® Copyright ©2026 All rights reserved.
 Information deemed reliable but not guaranteed.
Property information provided courtesy of the Internet Exchange Program of the Greenville Association of Realtors.
The information being provided is for consumers personal, non-commercial use and may not be used for any purpose other than to identify prospective properties consumers may be interested in purchasing.
Data is updated as of September 27, 2026 4:30 PM UTC
Information deemed reliable but not guaranteed.
Property information provided courtesy of the Internet Exchange Program of the Greenville Association of Realtors.
The information being provided is for consumers personal, non-commercial use and may not be used for any purpose other than to identify prospective properties consumers may be interested in purchasing.
Data is updated as of September 27, 2026 4:30 PM UTC
 ©2026 Georgia Multiple Listing Service All information deemed reliable but not guaranteed. All properties are subject to prior sale, change or withdrawal. Neither listing broker(s) or information provider(s) shall be responsible for any typographical errors, misinformation, misprints and shall be held totally harmless. Listing(s) information is provided for consumer's personal, non-commercial use and may not be used for any purpose other than to identify prospective properties consumers may
 All information deemed reliable but not guaranteed. All properties are subject to prior sale, change or withdrawal. Neither listing broker(s) or information provider(s) shall be responsible for any typographical errors, misinformation, misprints and shall be held totally harmless. Listing(s) information is provided for consumer's personal, non-commercial use and may not be used for any purpose other than to identify prospective properties consumers may be interested in purchasing. The data relating
 © 2026 Triad MLS, Inc. All rights reserved. IDX information is provided exclusively for personal, non-commercial use, and may not be used for any purpose other than to identify prospective properties consumers may be interested in purchasing. Information is deemed reliable but not guaranteed. This site will be monitored for "scraping" and any use of search facilities of data on the site other than by potential buyers/sellers is prohibited. All Sale data is for informational purposes only and
 Spartanburg Association of REALTORS® All information deemed reliable but not guaranteed. All properties are subject to prior sale, change or withdrawal. Neither listing broker(s) or information provider(s) shall be responsible for any typographical errors, misinformation, misprints and shall be held totally harmless. Listing(s) information is provided for consumer's personal, non-commercial use and may not be used for any purpose other than to identify prospective properties consumers may be
 All information deemed reliable but not guaranteed. All properties are subject to prior sale, change or withdrawal. Neither listing broker(s) or information provider(s) shall be responsible for any typographical errors, misinformation, misprints and shall be held totally harmless. Listing(s) information is provided for consumer's personal, non-commercial use and may not be used for any purpose other than to identify prospective properties consumers may be interested in purchasing. The data relating
 Mountain Lakes Board of Realtors® All information deemed reliable but not guaranteed. All properties are subject to prior sale, change or withdrawal. Neither listing broker(s) or information provider(s) shall be responsible for any typographical errors, misinformation, misprints and shall be held totally harmless. Listing(s) information is provided for consumer's personal, non-commercial use and may not be used for any purpose other than to identify prospective properties consumers may be interested
 The data relating to real estate on this web site comes in part from the Internet Data Exchange program of Hive MLS LLC, and is updated as of September 27, 2026 4:17 PM UTC All information is deemed reliable but not guaranteed and should be independently verified. All properties are subject to prior sale, change, or withdrawal. Neither listing broker(s) nor Jennifer Marks Team shall be responsible for any typographical errors, misinformation, or misprints, and shall be held totally harmless from
